


10386 Stony Oak St., Nampa, Idaho 83687
- $524,750
- Residential
- 2024
- 2420 sqft
- 5
- 3
- 4
- 0.17 sqft
- $524,750
Description
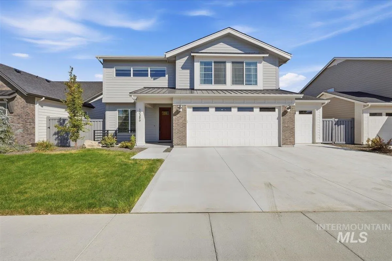
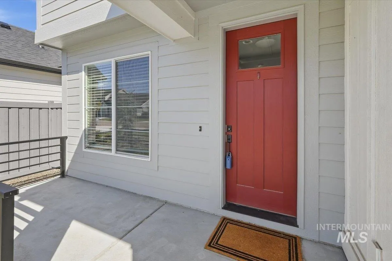
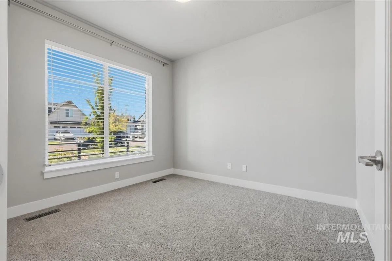
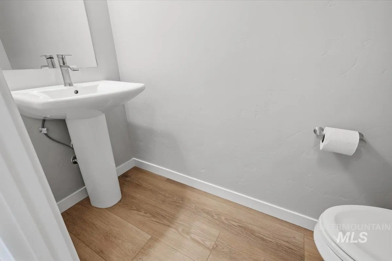
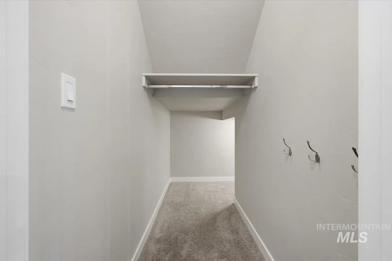
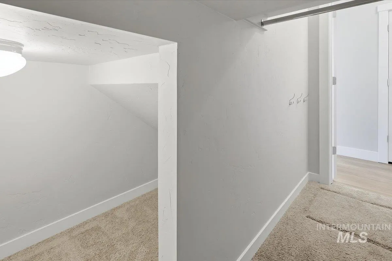
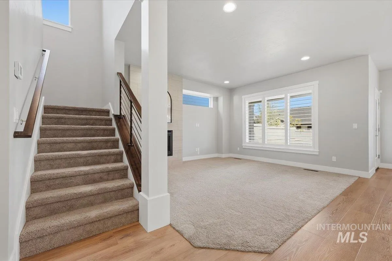
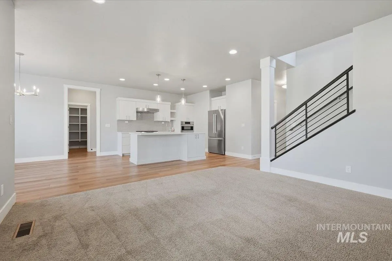
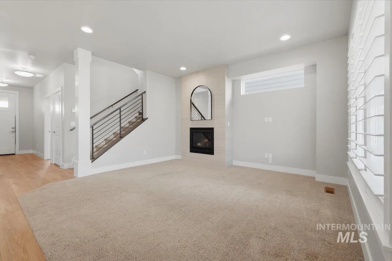
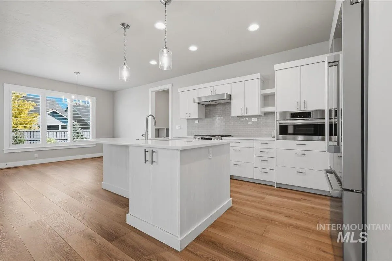
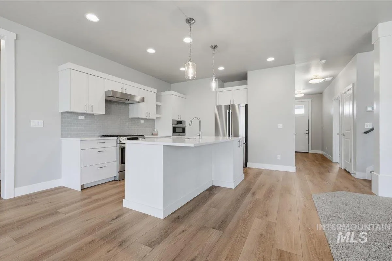
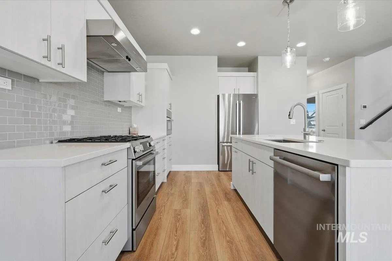
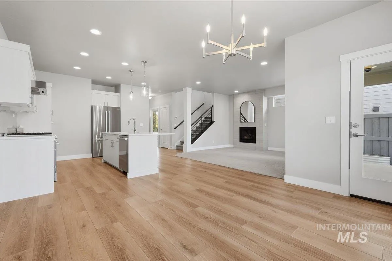
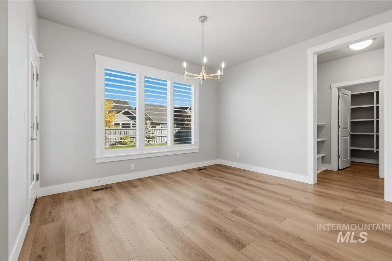
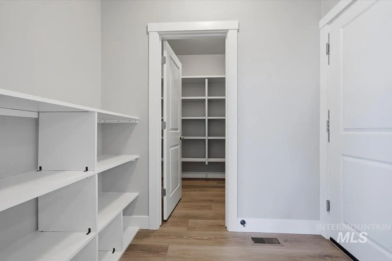
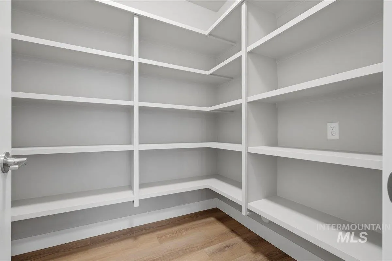
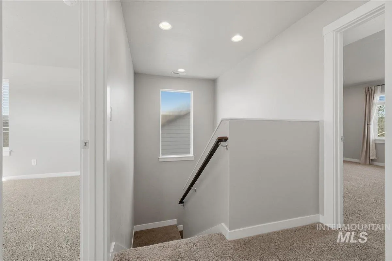
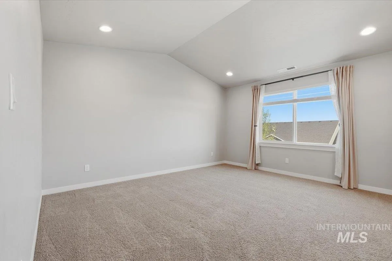
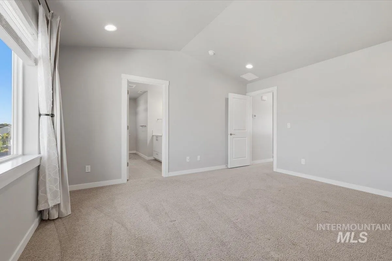
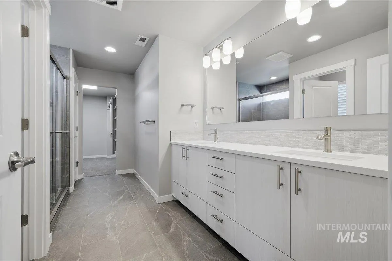
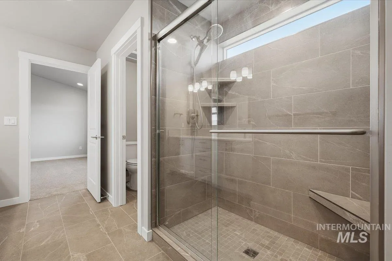
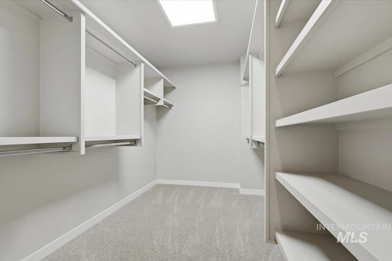
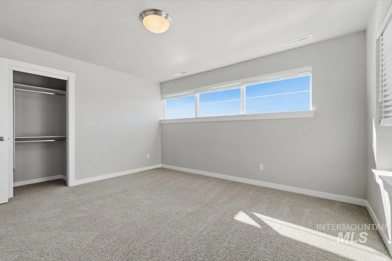
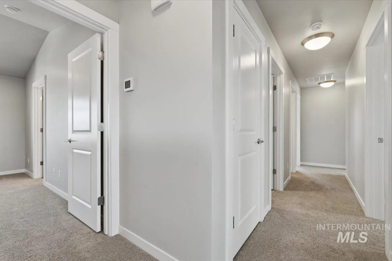
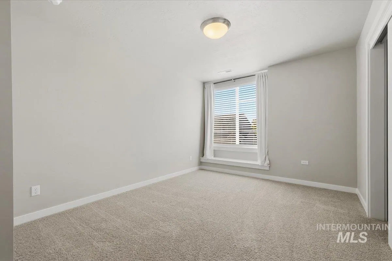
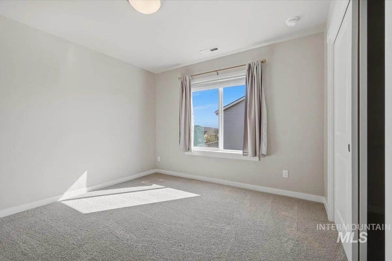
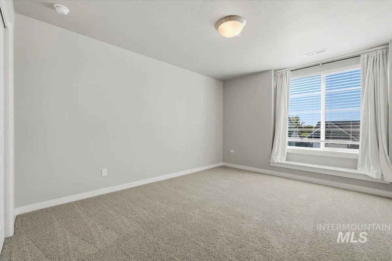
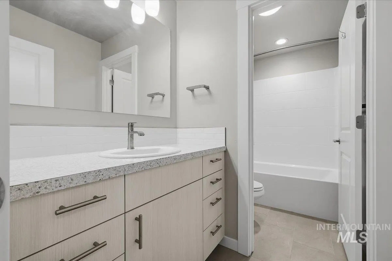
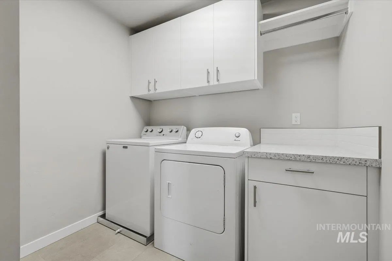
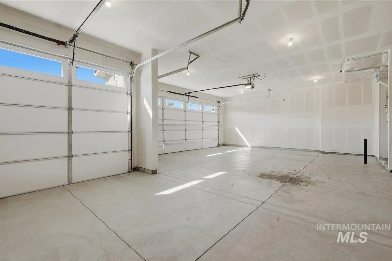
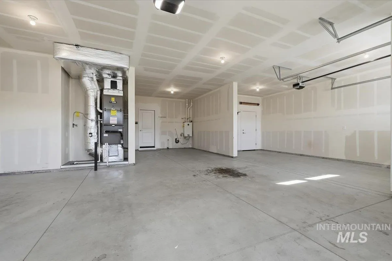
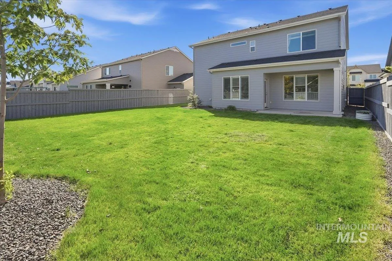
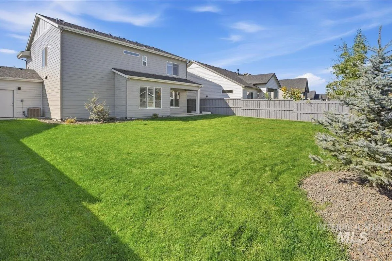
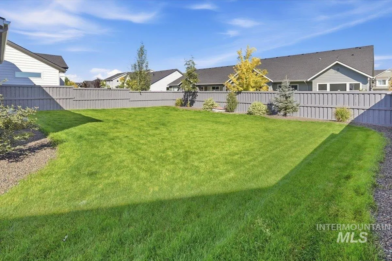
Don’t miss out on this stunning Brighton Home located in the Desirable Arbor Community. This is one of Brighton’s best floor plans that makes great use of the space. The main level is open and bright with a large kitchen, dining area, living room, fireplace, and plenty of natural light. The kitchen features Bosch appliances, a large island with seating, generous cabinet and counter space, and an expansive walk-in pantry with built-in shelving. There’s also a main-floor office that could easily work as a tech room, homework space, or playroom. Upstairs, the spacious primary suite includes a large bathroom with dual vanities, tile flooring, an oversized tiled walk-in shower, and a walk-in closet with built-in shelving. Four additional bedrooms, two more bathrooms, and an upstairs laundry room with cabinets and counter space round out the second floor. Outside, you’ll find a covered front porch, covered back patio, fully fenced yard, established landscaping, and plenty of lawn with room for garden boxes. The 4-car garage gives you extra room for vehicles, storage, or toys. Built just two years ago, you get the perks of a newer home without the head aches of missing appliances, window coverings, and surrounded by construction.
Address
Open on Google Maps-
Address: 10386 Stony Oak St.
-
City: Nampa
-
State/county: ID
-
Zip/Postal Code: 83687
-
Area: Arbor
-
Country: US
Details
Updated on October 23, 2026 at 9:02 pm-
Property ID HZ99000876
-
Price $524,750
-
Property Size 2420 sqft
-
Land Area 0.17 sqft
-
Bedrooms 5
-
Bathrooms 3
-
Garages 4
-
Year Built 2024
-
Property Type Residential
-
Property Status Pending
-
Office Name Aspire Realty Group
-
Agent Name Jameson Shaw
-
Office Phone 208-615-2433
Additional details
-
Listing Terms Cash, Conventional, FHA, VA Loan
-
Association Fee 400
-
Roof Composition
-
Utilities Sewer Connected
-
Cooling Central Air
-
Heating Forced Air, Natural Gas
-
Flooring Tile, Carpet
-
County Canyon
-
Property Type Residential
-
Pool Community, In Ground
-
Parking Attached, Finished Driveway
-
Elementary School Desert Springs
-
Middle School Sage Valley
-
High School Ridgevue
Mortgage Calculator
-
Down Payment
-
Loan Amount
-
Monthly Mortgage Payment
-
Property Tax
-
Home Insurance
-
PMI
-
Monthly HOA Fees
Contact Information
View ListingsSimilar Listings
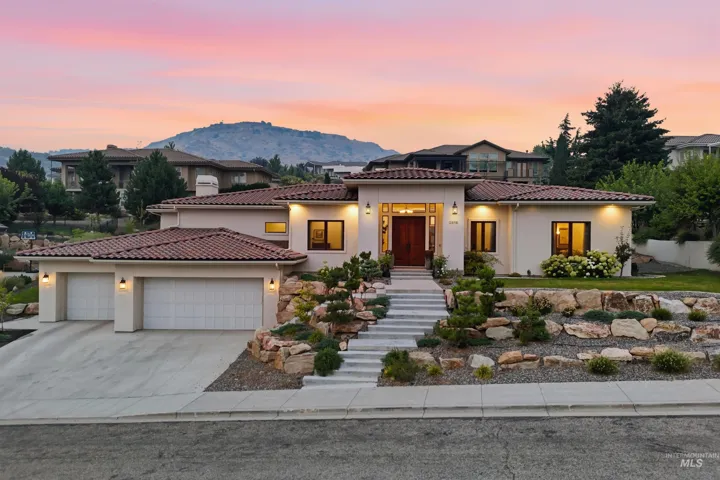
2816 E Hard Rock Dr, Boise, Idaho 83712
2816 E Hard Rock Dr, Boise, ID 83712, 83712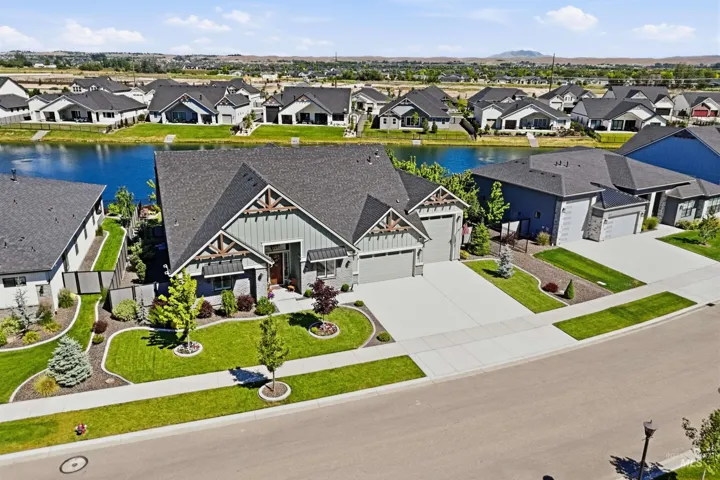
239 S Eagles Roost Way, Eagle, Idaho 83616
239 S Eagles Roost Way, Eagle, ID 83616, 83616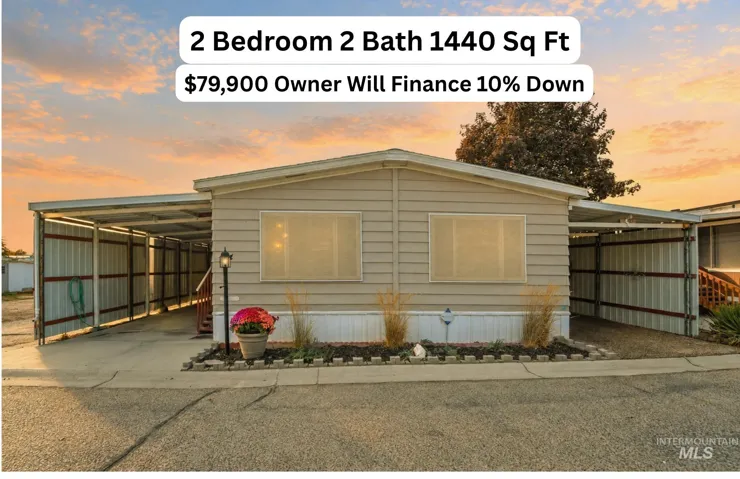
1715 W Flamingo # 74, Nampa, Idaho 83651
1715 W Flamingo, Nampa, ID 83651, 83651
IDX information is provided exclusively for consumers’ personal, non-commercial use, it may not be used for any purpose other than to identify prospective properties consumers may be interested in purchasing. IMLS does not assume any liability for missing or inaccurate data. Information provided by IMLS is deemed reliable but not guaranteed.


