


705 Keogh Lane, Caldwell, Idaho 83607
- $700,000

- Residential
- 1987
- 1837 sqft
- 3
- 2
- 2
- 1.22 sqft
- $700,000
Description
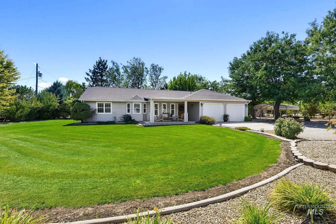
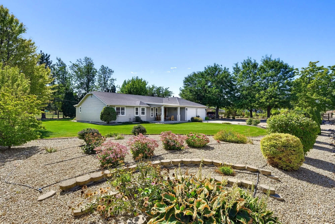
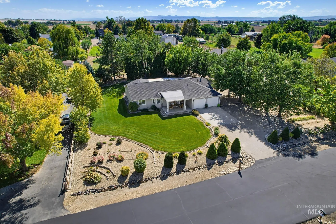
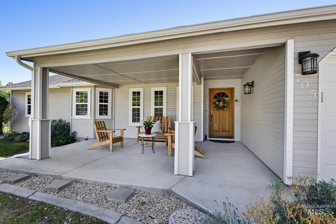
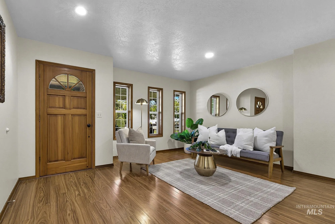
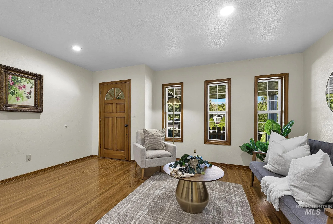
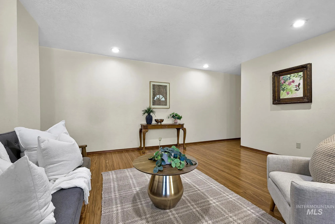
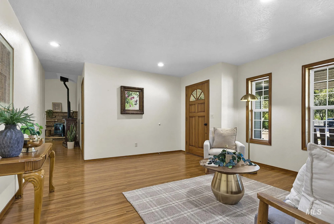
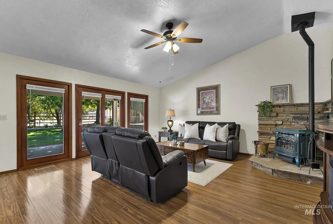
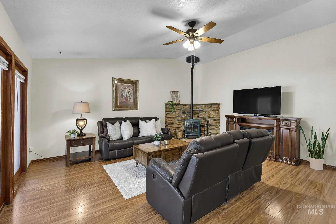
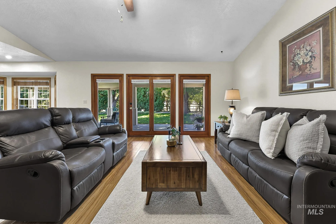
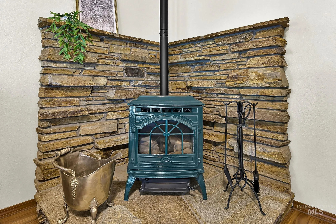
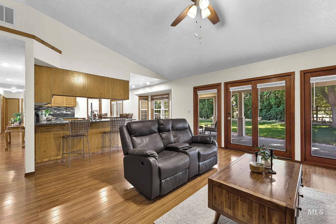
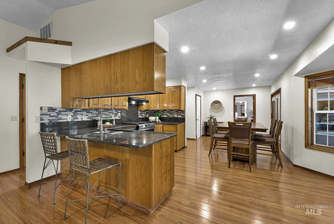
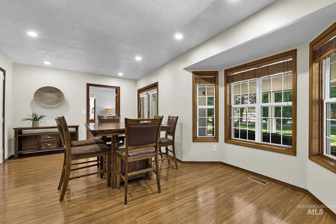
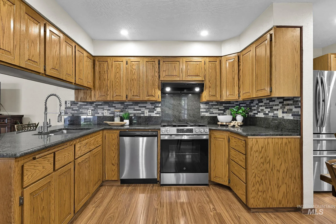
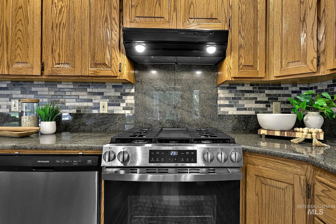
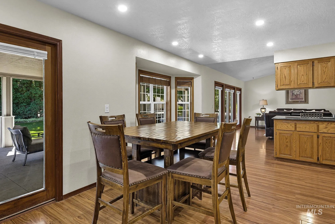
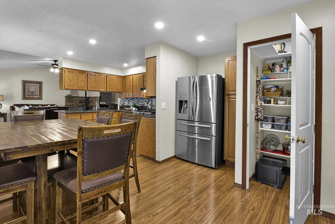
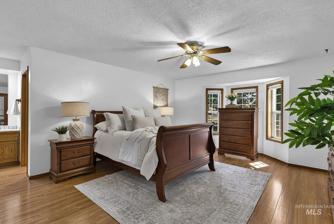
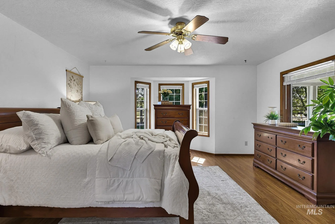
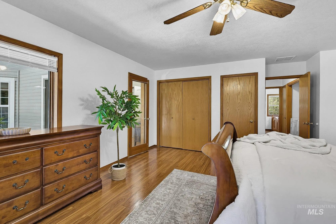
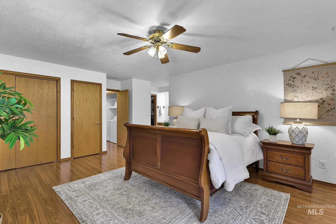
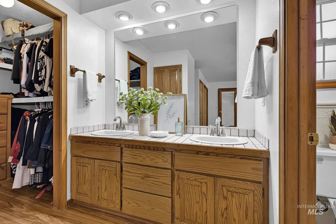
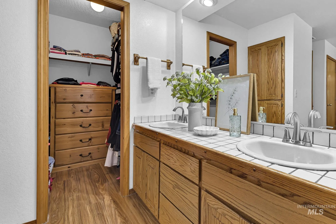
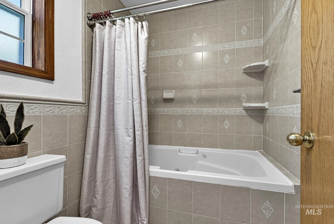
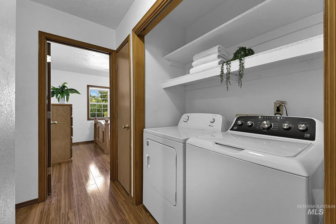
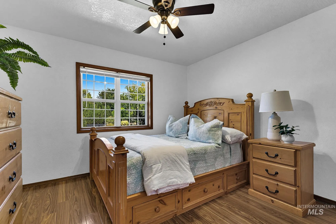
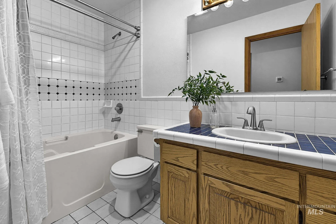
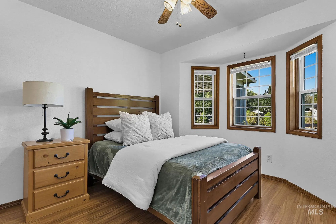
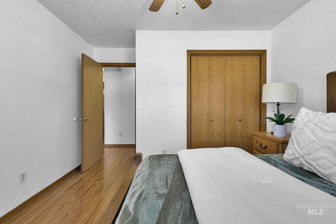
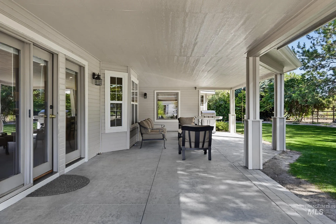
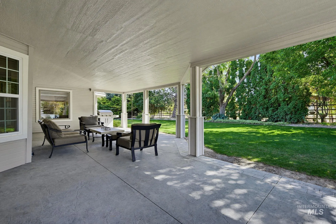
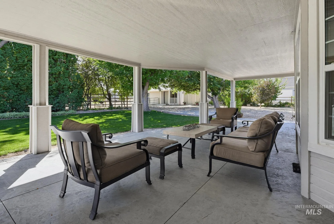
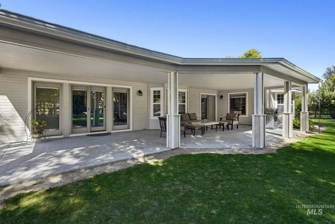
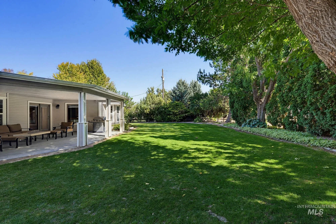
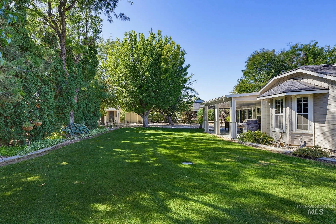
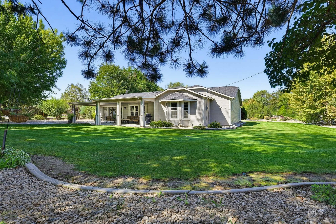
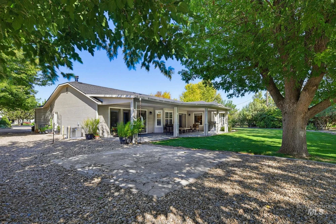
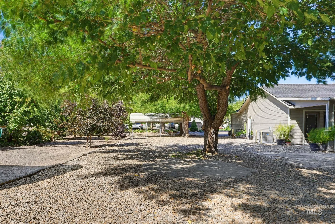
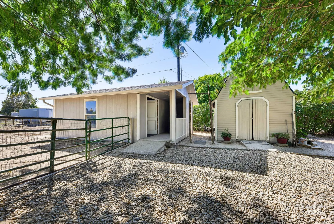
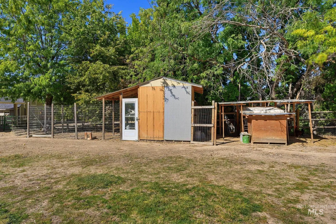
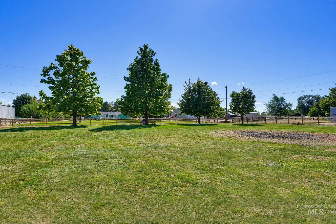
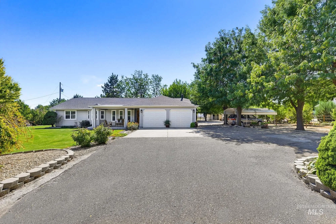
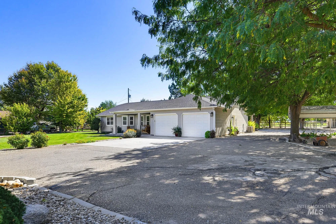
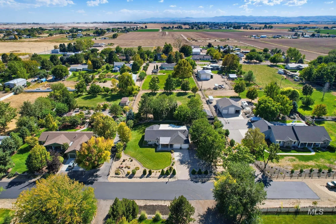
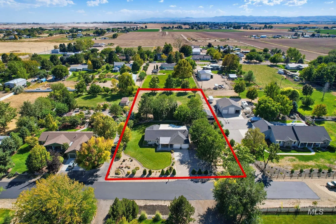
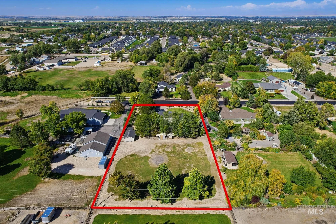
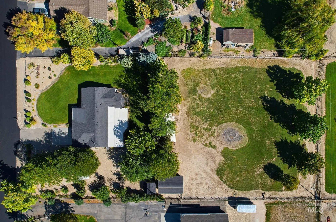
Pride of Ownership on a Single level home- small acreage at the end of a cul-de-sac. Features 3 bedrooms, 2 baths, a 2 car garage with over an acre- Ready for large animals. Home includes LVP flooring thru-out, tile floors in baths & has recently been painted outside. Oversized covered front porch welcomes into a sitting/living area. Lots of natural light with plentiful windows & several bay windows. Baths have tiled counters & jetted tubs in each tub/shower combo with fully tiled walls as well. The Spacious Primary Suite features a nice walk in closet, extra linen storage & cabinetry, an extra closet, large windows & center ceiling fan. En Suite bath includes Double vanities – large mirrors & tiled counters. The generous kitchen with breakfast bar open to dining area, pantry & features full Granite counters. There are newer appliances, dishwasher, hood and a full tile backsplash. All open to the vaulted Family Room with corner capped stone backing and pellet stove. Windowed views of the 40 foot covered back patio – perfect for entertaining -access thru the family room French doors. The back yard oasis has mature landscaping, concrete edged & manicured lawn and planters & is quiet and private. Room for RV parking & toys -2 storage sheds, garden area- cherry, apple, nectarine, plum, pear trees & raspberries! Roomy chicken coop & a fully fenced acreage for animals. Low HOA FEES!
Address
Open on Google Maps-
Address: 705 Keogh Lane
-
City: Caldwell
-
State/county: ID
-
Zip/Postal Code: 83607
-
Country: US
Details
Updated on October 19, 2026 at 9:05 pm-
Property ID HZ99001334
-
Price $700,000
-
Property Size 1837 sqft
-
Land Area 1.22 sqft
-
Bedrooms 3
-
Bathrooms 2
-
Garages 2
-
Year Built 1987
-
Property Type Residential
-
Property Status Active
-
Office Name Syme Real Estate
-
Agent Name Patti N. Syme
-
Office Phone 208-455-9392
Additional details
-
Listing Terms Cash, Conventional, FHA, VA Loan
-
Association Fee 95
-
Roof Composition
-
Sewer Septic Tank
-
Cooling Central Air
-
Heating Forced Air, Natural Gas
-
Flooring Tile
-
County Canyon
-
Property Type Residential
-
Parking Attached, Carport, RV Access/Parking, Finished Driveway
-
Elementary School Lewis & Clark (Caldwell)
-
Middle School Jefferson
-
High School Caldwell
Mortgage Calculator
-
Down Payment
-
Loan Amount
-
Monthly Mortgage Payment
-
Property Tax
-
Home Insurance
-
PMI
-
Monthly HOA Fees
360° Virtual Tour
Contact Information
View ListingsSimilar Listings
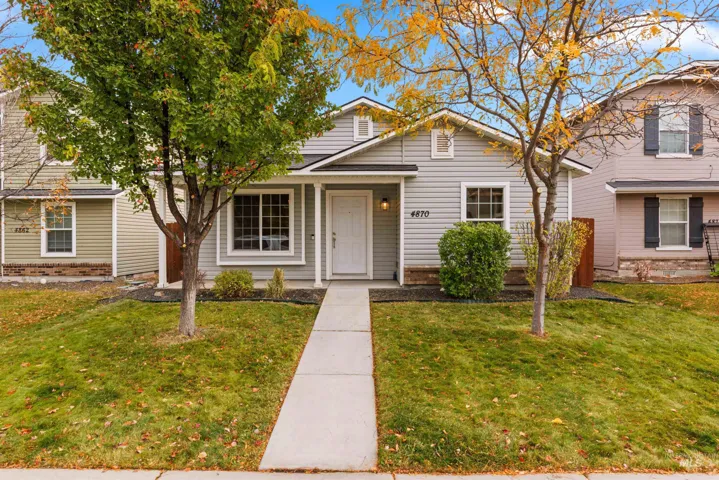
4870 S Chex Way, Boise, Idaho 83709
4870 S Chex Way, Boise, ID 83709, 83709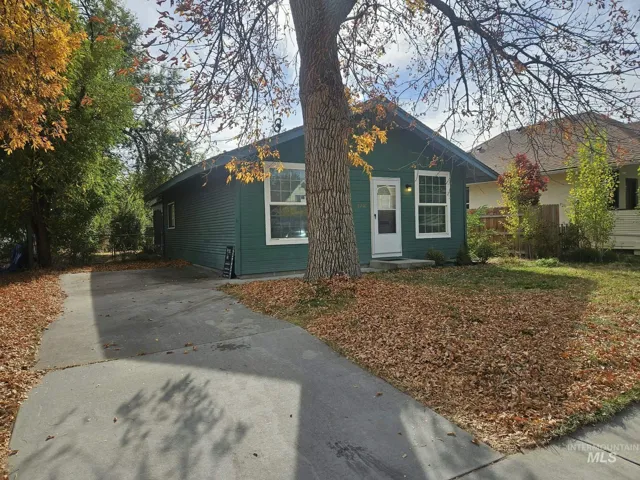
2707 W Madison Avenue, Boise, Idaho 83702
2707 W Madison Avenue, Boise, ID 83702, 83702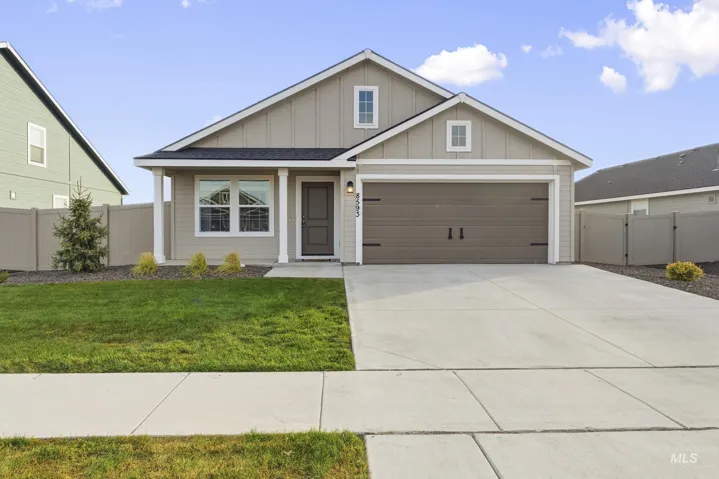
8593 E Velvet Ash, Nampa, Idaho 83687
8593 E Velvet Ash, Nampa, ID 83687, Sweetwater Glen, 83687
IDX information is provided exclusively for consumers’ personal, non-commercial use, it may not be used for any purpose other than to identify prospective properties consumers may be interested in purchasing. IMLS does not assume any liability for missing or inaccurate data. Information provided by IMLS is deemed reliable but not guaranteed.


