


11969 Sandpiper Ct, Caldwell, Idaho 83605
- $437,000

- Residential
- 2006
- 1934 sqft
- 4
- 3
- 3
- 0.16 sqft
- $437,000
Description
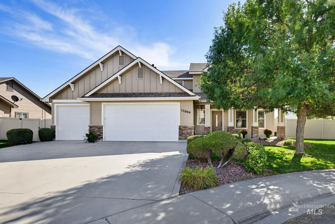
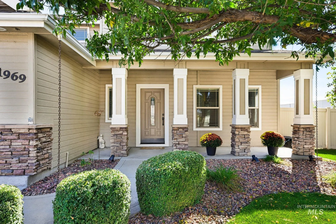
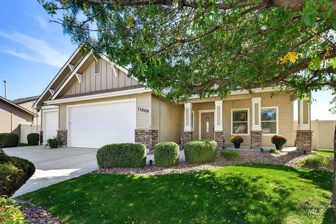
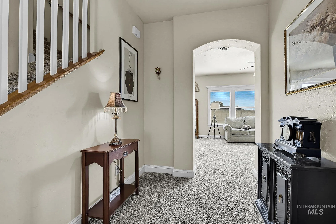
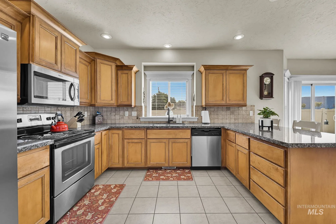
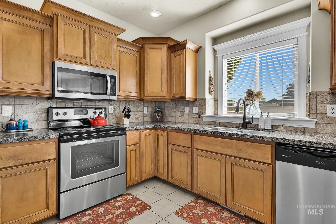
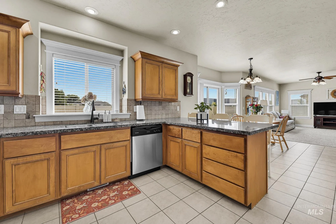
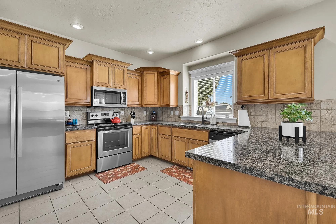
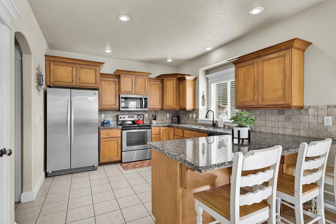
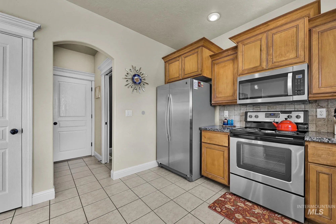
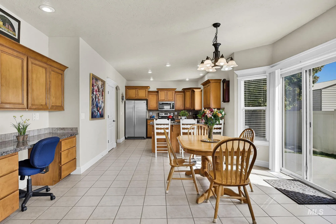
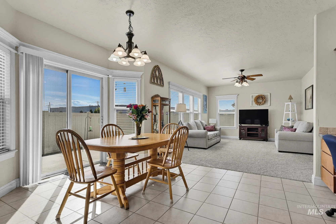
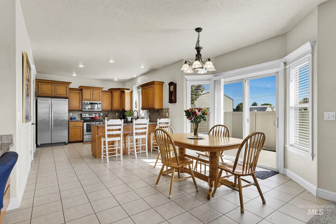
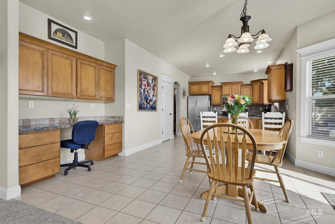
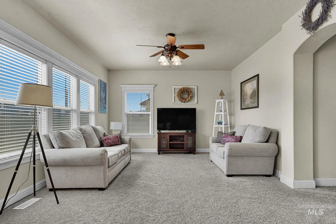
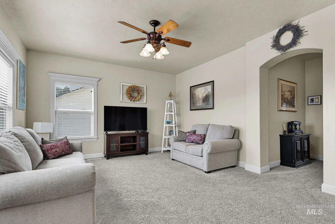
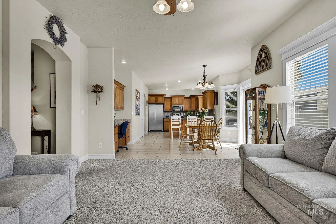
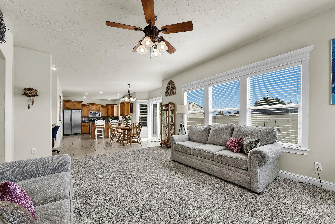
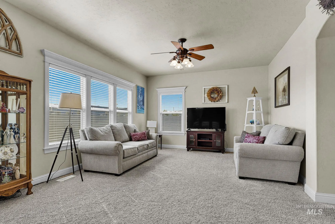
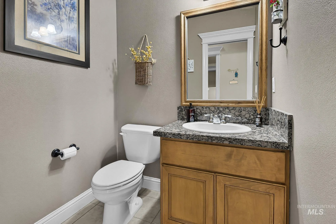
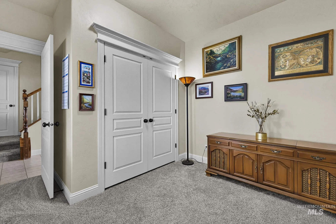
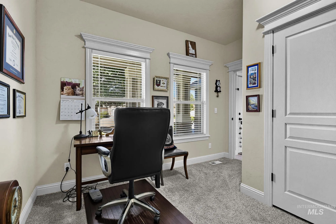
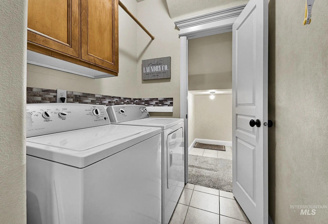
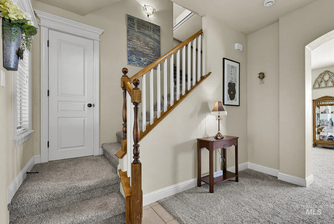
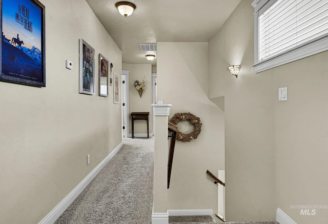
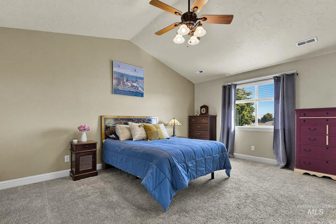
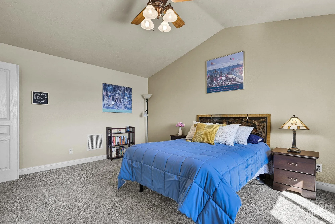
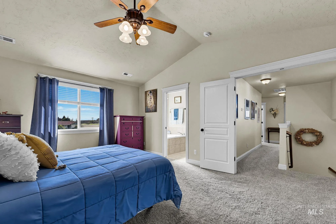
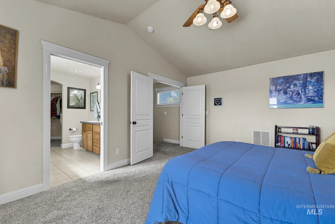
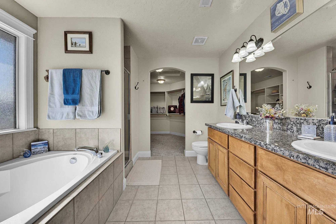
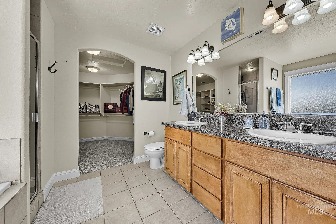
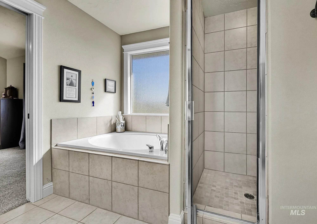
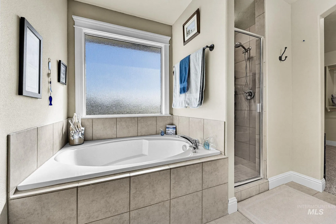
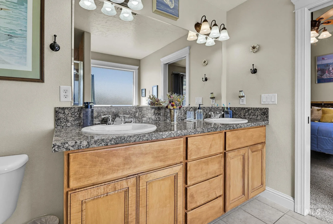
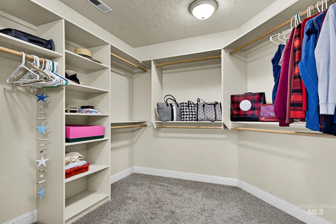
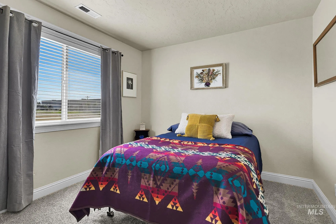
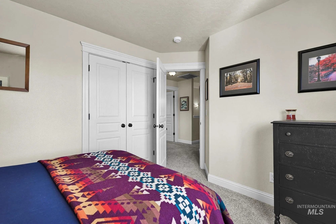
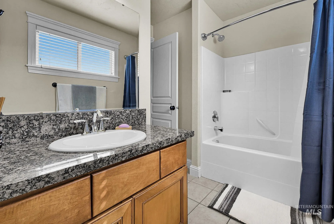
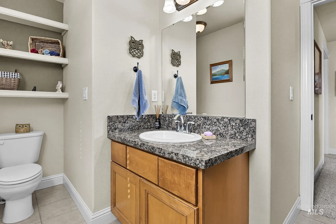
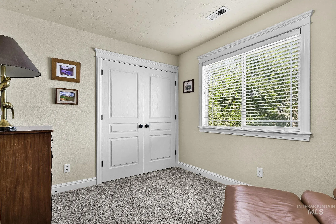
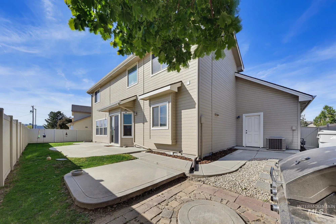
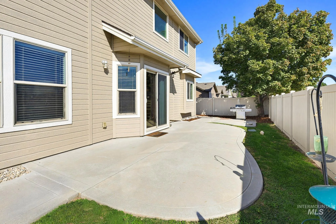
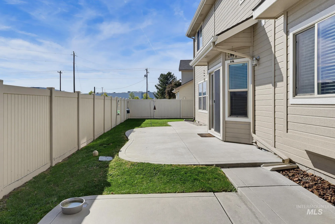
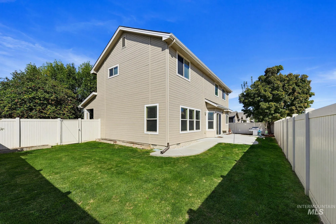
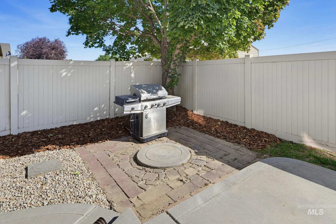
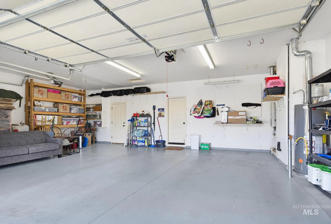
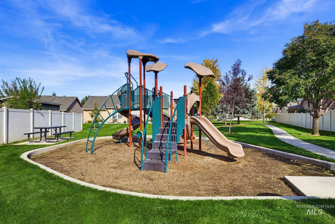
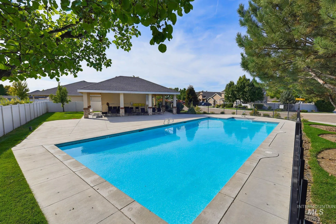
Quality craftsmanship shines throughout this 4 bedroom 2.5 bath home in a quiet cul-de-sac location in one of Caldwell’s sought after subdivisions. The kitchen is truly the heart of the home with its expansive light filled space opening up into the dining and great room. It is an entertainers delight. Granite counters flow throughout the home, rich cabinetry, rounded entry ways and quality wood finishes. On the main floor you will also find a half bath perfect for guests, utility room with extra storage, pantry, built in office nook and a bedroom for guests or office space. The upstairs master impresses with its vaulted ceilings, huge walk-in-closet, soaker tub, dual vanities and tiled shower. To round off the upstairs you will find two generous bedrooms and full bath. Residents enjoy a community pool, park and walking paths just a short distance away. The north facing backyard provides two separate patio areas with the option for adding a fire pit, extra seating and more…perfect for outdoor entertaining, full vinyl fencing, built in garden boxes and no rear neighbors. Located in a fantastic part of Caldwell that puts you minutes from everything you need: grocery stores, restaurants, schools and shopping are all close by. Commuting is a breeze with quick freeway access. Come see what this home has to offer. You won’t be disappointed.
Address
Open on Google Maps-
Address: 11969 Sandpiper Ct
-
City: Caldwell
-
State/county: ID
-
Zip/Postal Code: 83605
-
Area: Pheasant Run
-
Country: US
Details
Updated on October 26, 2026 at 2:52 am-
Property ID HZ99002213
-
Price $437,000
-
Property Size 1934 sqft
-
Land Area 0.16 sqft
-
Bedrooms 4
-
Bathrooms 3
-
Garages 3
-
Year Built 2006
-
Property Type Residential
-
Property Status Active
-
Office Name Michael Ryan Real Estate
-
Agent Name Kenna Stagmeyer
-
Office Phone 208-577-6886
Additional details
-
Listing Terms Cash, Conventional, FHA, VA Loan
-
Association Fee 300
-
Roof Composition
-
Utilities Sewer Connected, Cable Connected, Broadband Internet
-
Cooling Central Air
-
Heating Forced Air, Natural Gas
-
Flooring Tile, Carpet
-
County Canyon
-
Property Type Residential
-
Pool Community
-
Parking Attached
-
Elementary School Skyway Elementary
-
Middle School Summitvue
-
High School Ridgevue
Mortgage Calculator
-
Down Payment
-
Loan Amount
-
Monthly Mortgage Payment
-
Property Tax
-
Home Insurance
-
PMI
-
Monthly HOA Fees
Contact Information
View ListingsSimilar Listings
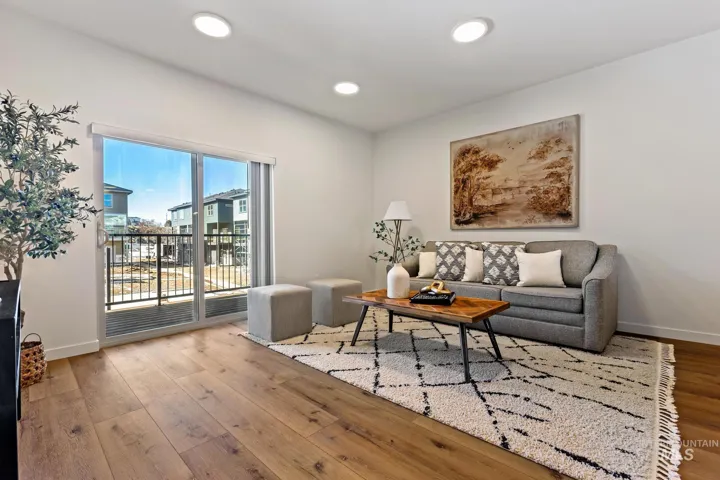
7558 W Swain Lane, Garden City, Idaho 83714
7558 W Swain Lane, Garden City, ID 83714, 83714
2794 E Gypsum St, Nampa, Idaho 83686
2794 E Gypsum St, Nampa, ID 83686, 83686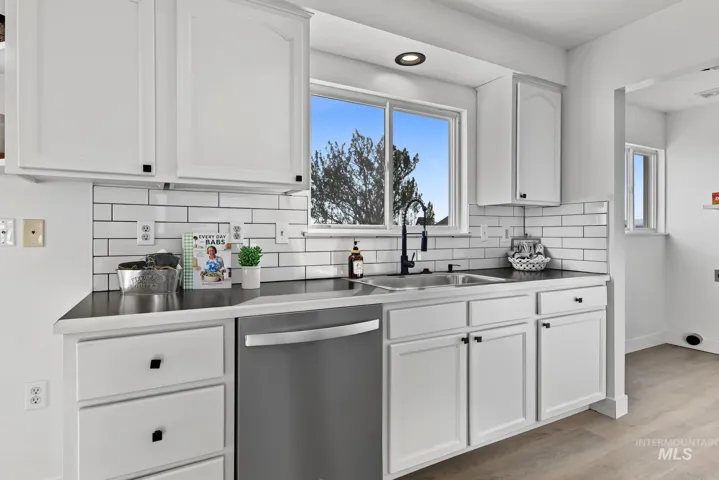
2077 Patriot Lane, Homedale, Idaho 83628
2077 Patriot Lane, Homedale, ID 83628, 0 Not Applicable, 83628
IDX information is provided exclusively for consumers’ personal, non-commercial use, it may not be used for any purpose other than to identify prospective properties consumers may be interested in purchasing. IMLS does not assume any liability for missing or inaccurate data. Information provided by IMLS is deemed reliable but not guaranteed.


