


8261 W Echo Falls Ln, Garden City, Idaho 83714
- $534,000
- Residential
- 1994
- 1934 sqft
- 3
- 2
- 2
- 0.13 sqft
- $534,000
Description
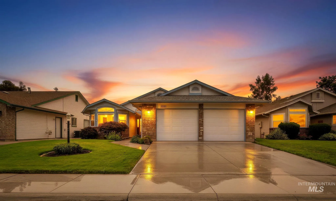
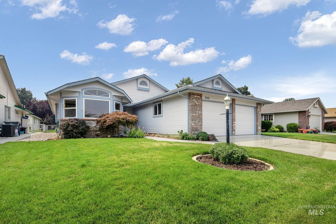
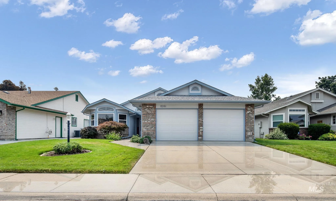
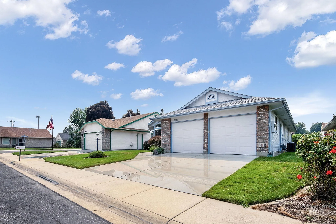
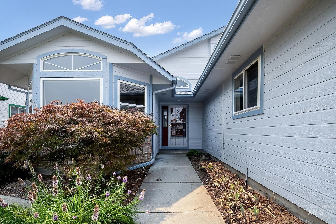
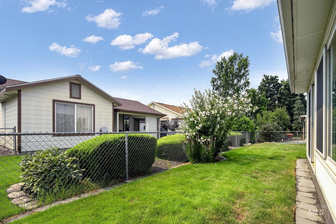
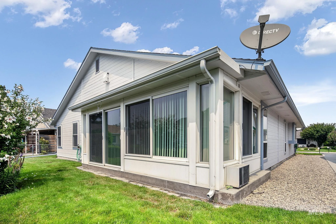
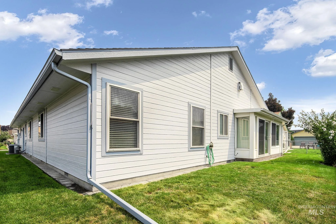
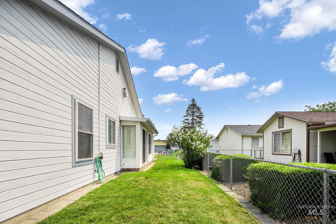
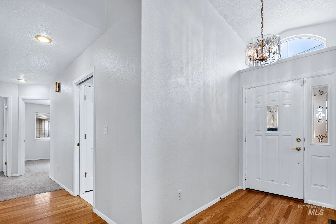
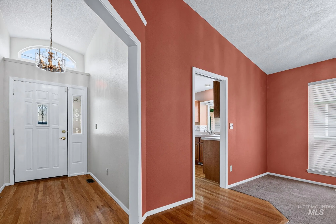
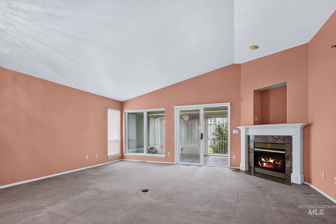
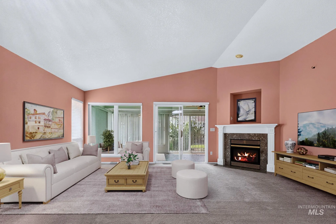
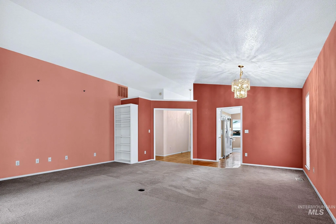
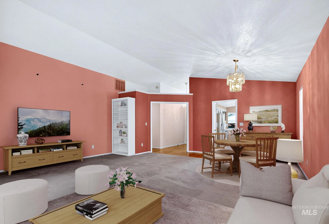
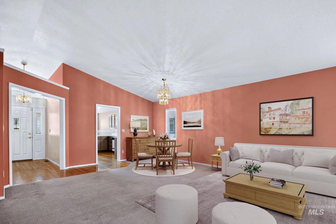
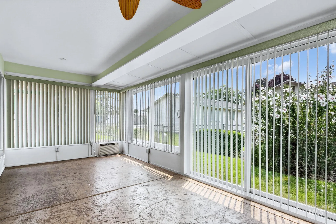
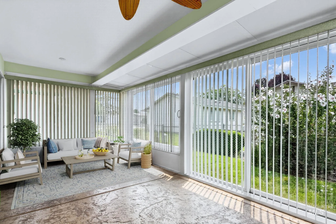
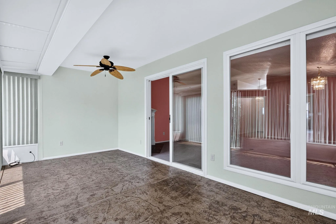
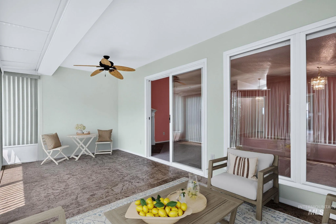
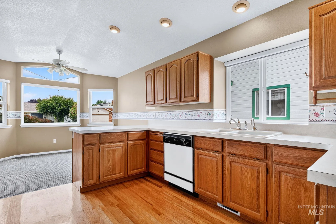
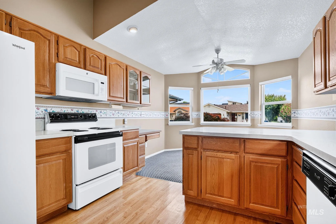
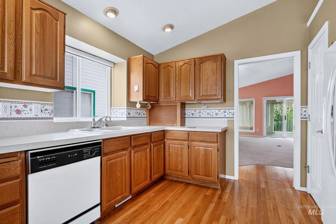
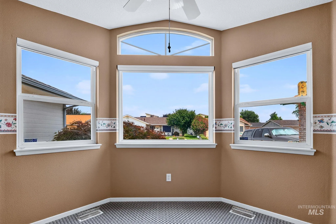
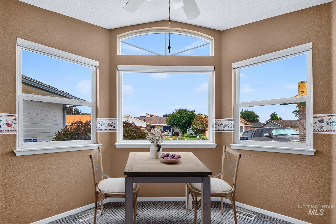
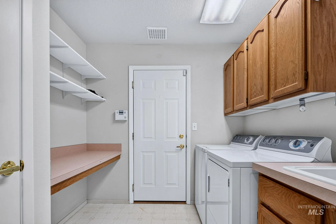
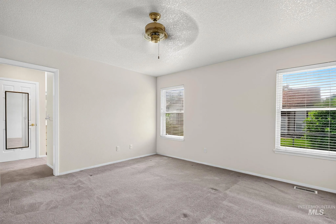
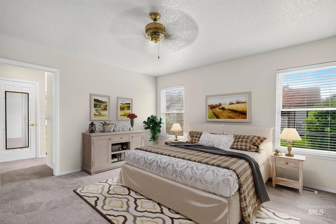
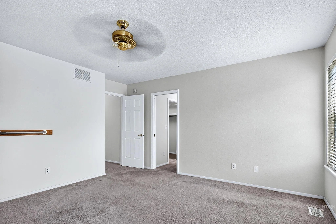
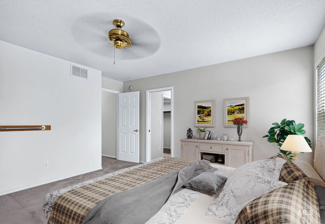
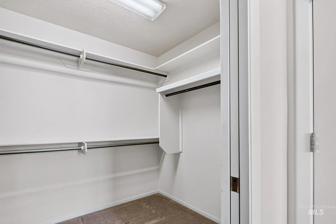
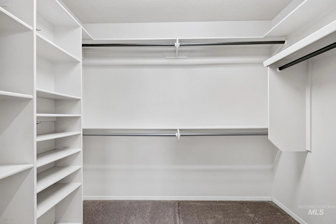
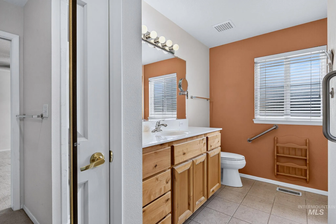
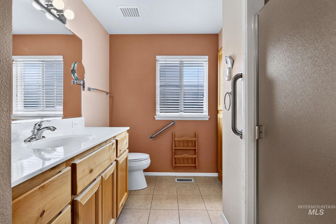
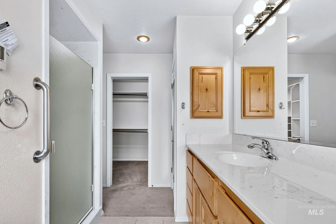
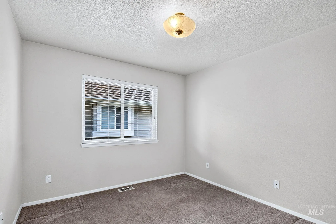
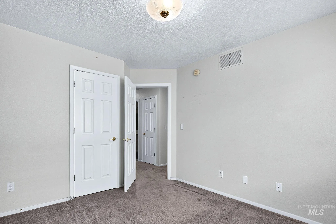
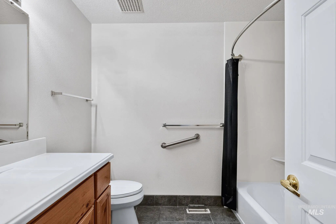
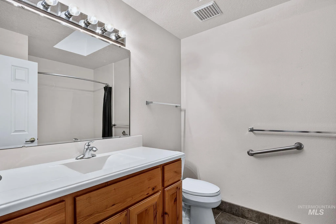
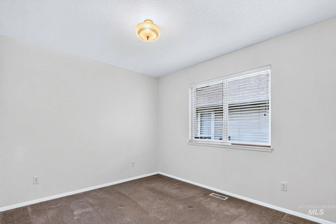
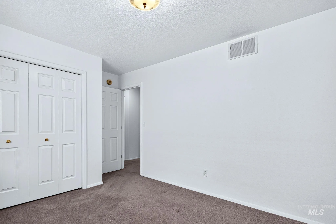
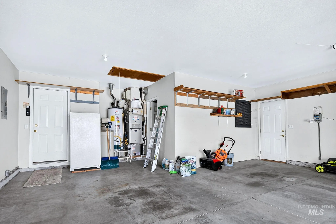
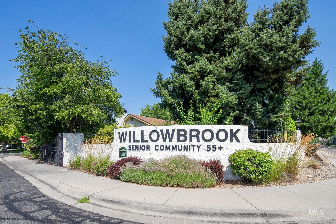
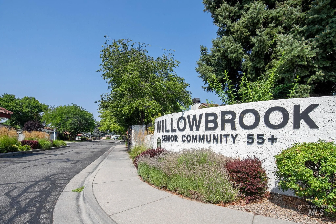
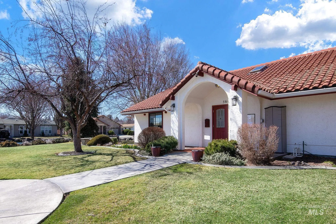
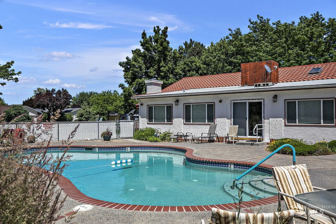
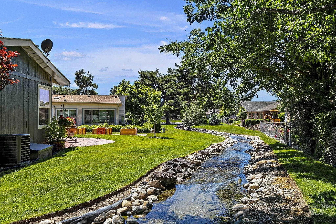
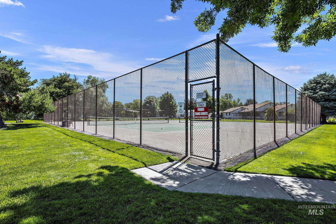
Welcome to Willowbrook Estates, a 55+ community offering comfortable living in a well-maintained 3-bedroom, 2-bath home with 1, 934 square feet. Built in 1994, this home features a spacious layout with vaulted ceilings, abundant natural light, and several versatile living spaces. The central living room features a vaulted ceiling and offers plenty of space for both comfortable seating and a formal dining area. The kitchen provides ample cabinetry and counter space, along with a breakfast bar and separate eating area. Two skylights add even more natural light throughout the home. A standout feature is the enclosed rear patio, transformed into a year-round sunroom with its own heating and air conditioning. Surrounded by windows, this bright and comfortable space is ideal for relaxing, entertaining, or enjoying the backyard in nearly any season. The attached garage includes an additional storage/work room, providing convenient space for hobbies, projects, tools, or extra storage. The entire exterior has just been repainted, giving the home a fresh and well-kept appearance. With three bedrooms, two full bathrooms, multiple gathering spaces, a spacious sunroom, and excellent storage, this Willowbrook Estates home offers a practical and comfortable lifestyle in a welcoming 55+ community.
Address
Open on Google Maps-
Address: 8261 W Echo Falls Ln
-
City: Garden City
-
State/county: ID
-
Zip/Postal Code: 83714
-
Country: US
Details
Updated on September 21, 2026 at 10:37 pm-
Property ID HZ98996855
-
Price $534,000
-
Property Size 1934 sqft
-
Land Area 0.13 sqft
-
Bedrooms 3
-
Bathrooms 2
-
Garages 2
-
Year Built 1994
-
Property Type Residential
-
Property Status Closed
-
Office Name Real Estate Two70
-
Agent Name Jonathan Reed
-
Office Phone 208-360-4688
Additional details
-
Listing Terms Cash, Conventional, FHA, USDA Loan, VA Loan
-
Association Fee 67
-
Roof Architectural Style
-
Utilities Sewer Connected
-
Cooling Central Air, Wall/Window Unit(s)
-
Heating Forced Air, Wall Furnace
-
Flooring Hardwood, Tile, Carpet, Concrete, Vinyl Sheet
-
County Ada
-
Property Type Residential
-
Pool Community, In Ground, Pool
-
Parking Attached, Finished Driveway
-
Elementary School Andrus
-
Middle School Eagle Middle
-
High School Eagle
-
Community Features Gated
-
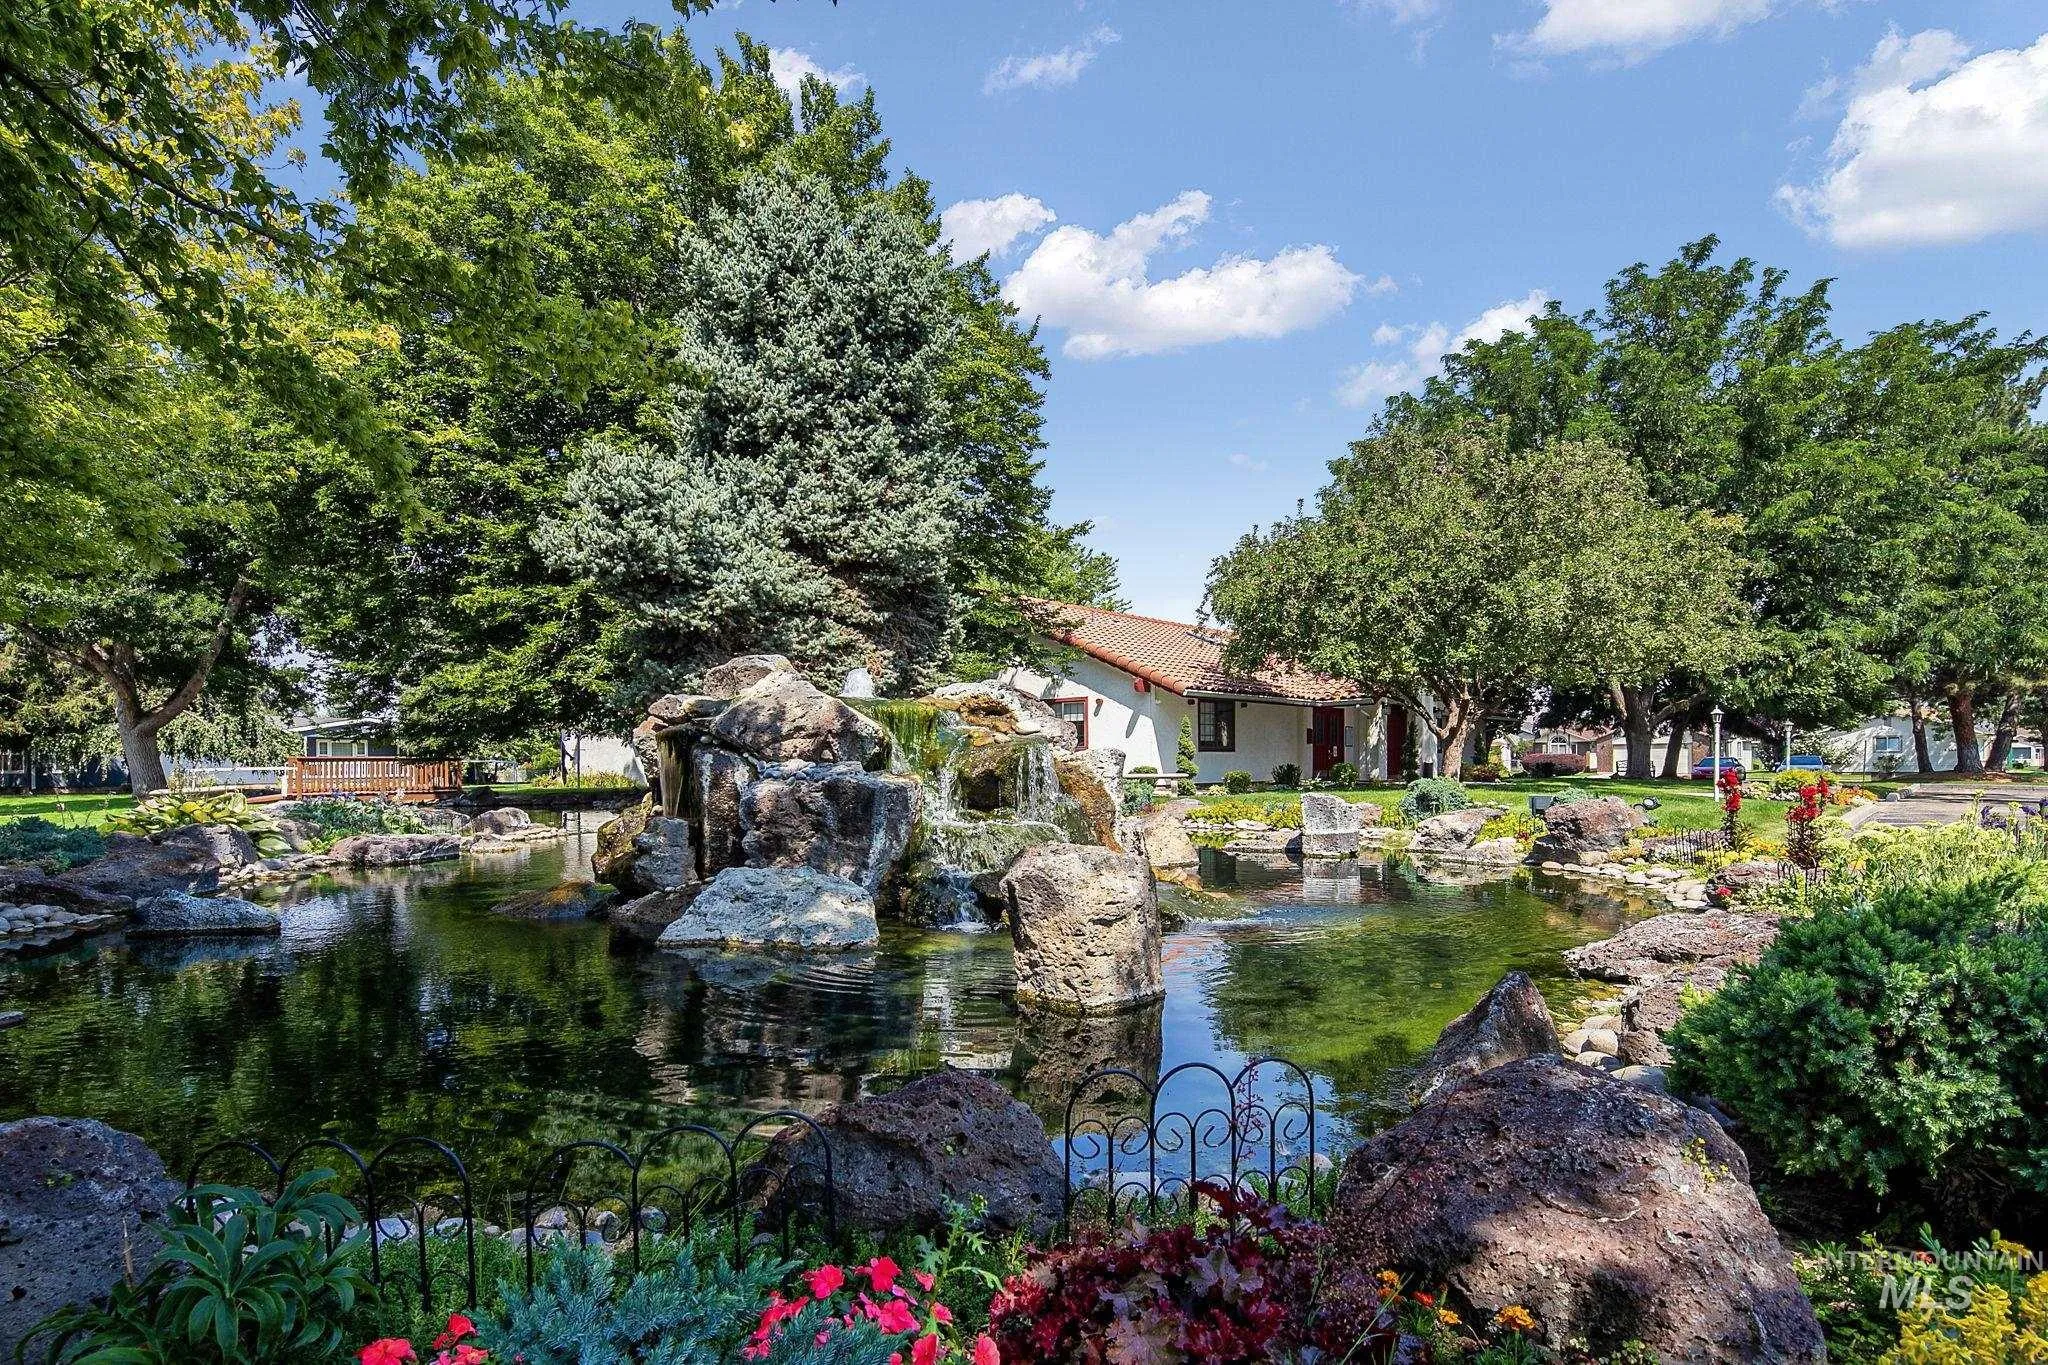
Waterfront Pond Community, Pond
Mortgage Calculator
-
Down Payment
-
Loan Amount
-
Monthly Mortgage Payment
-
Property Tax
-
Home Insurance
-
PMI
-
Monthly HOA Fees
Contact Information
View ListingsSimilar Listings
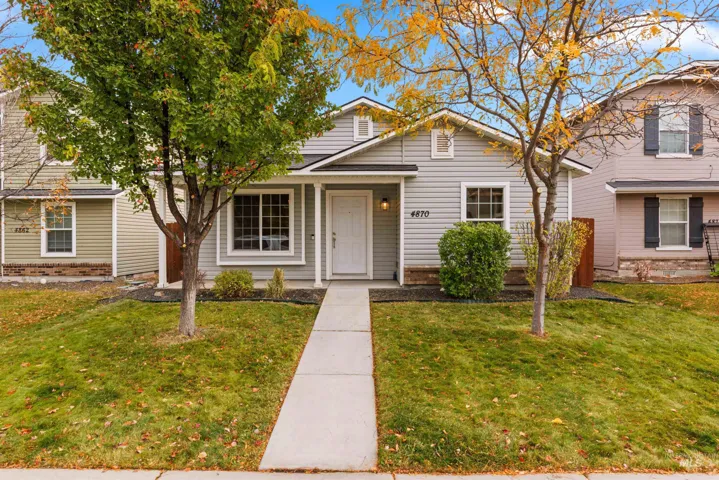
4870 S Chex Way, Boise, Idaho 83709
4870 S Chex Way, Boise, ID 83709, 83709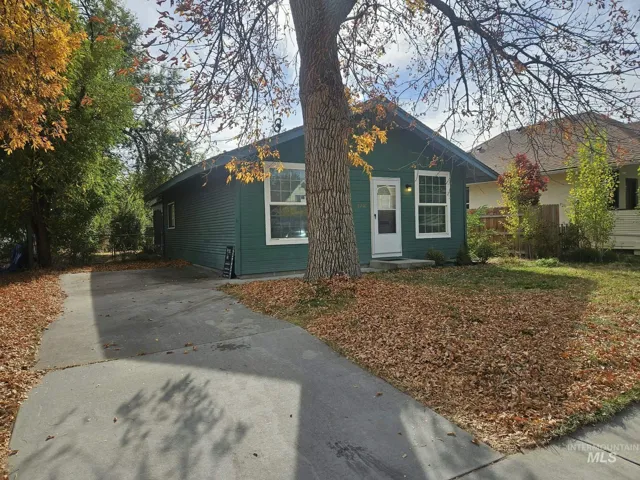
2707 W Madison Avenue, Boise, Idaho 83702
2707 W Madison Avenue, Boise, ID 83702, 83702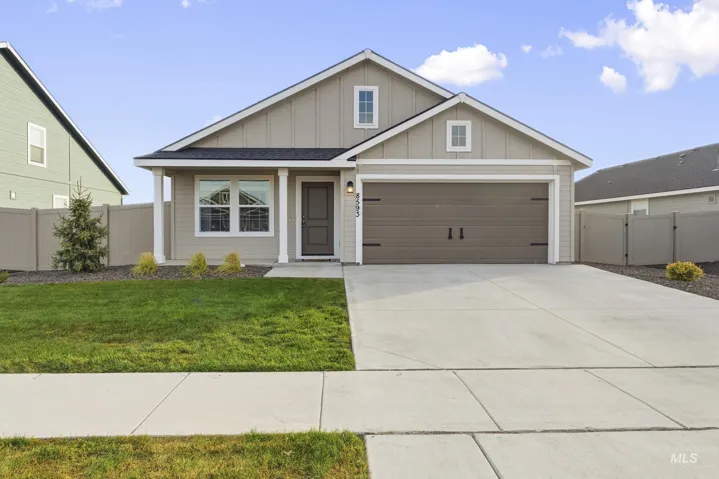
8593 E Velvet Ash, Nampa, Idaho 83687
8593 E Velvet Ash, Nampa, ID 83687, Sweetwater Glen, 83687
IDX information is provided exclusively for consumers’ personal, non-commercial use, it may not be used for any purpose other than to identify prospective properties consumers may be interested in purchasing. IMLS does not assume any liability for missing or inaccurate data. Information provided by IMLS is deemed reliable but not guaranteed.


