


13396 W Bluebonnet Dr, Boise, Idaho 83713
- $565,000

- Residential
- 1997
- 2230 sqft
- 3
- 3
- 3
- 0.191 sqft
- $565,000
Description
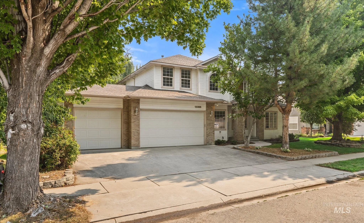
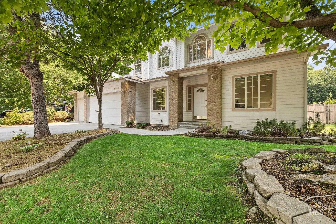
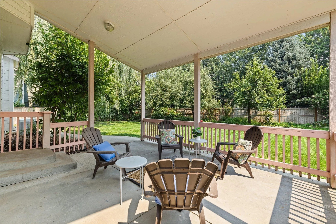
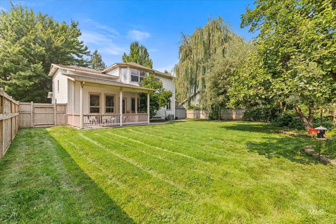
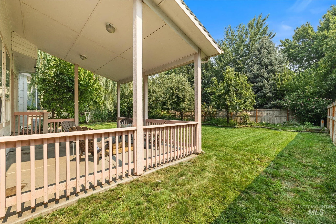
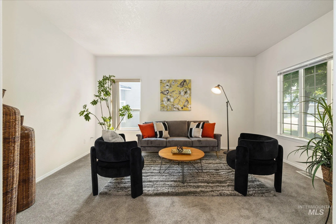
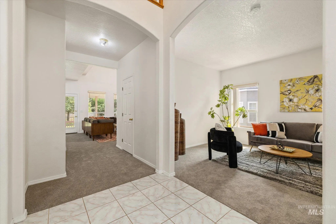
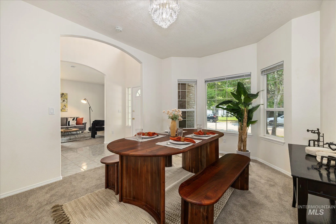
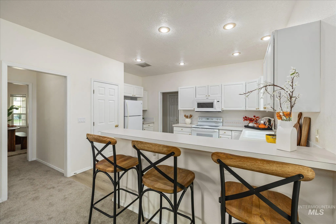
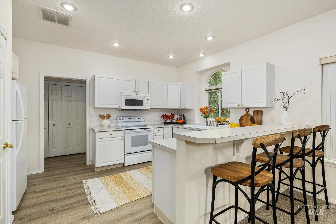
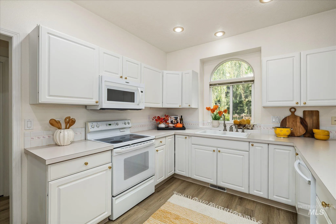
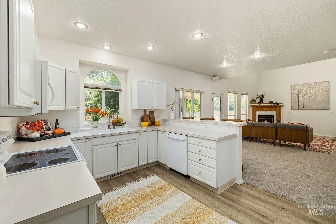
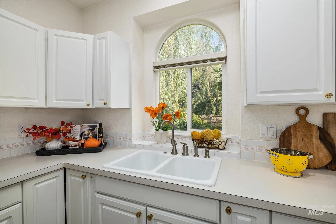
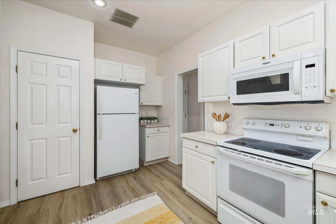
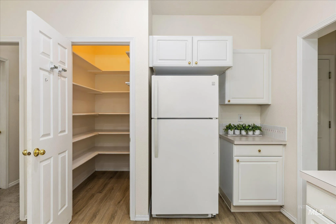
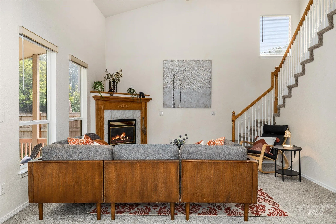
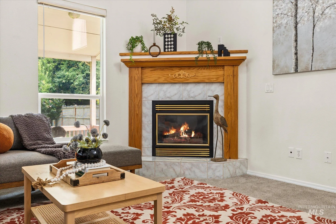
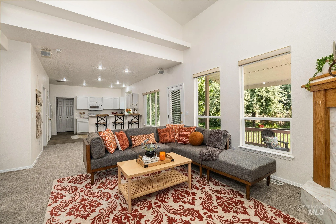
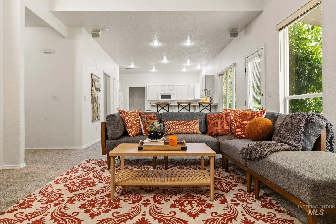
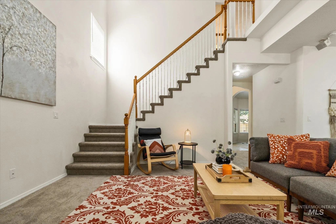
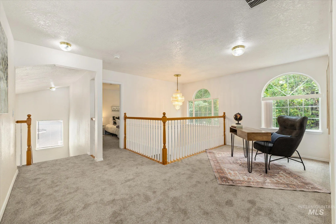
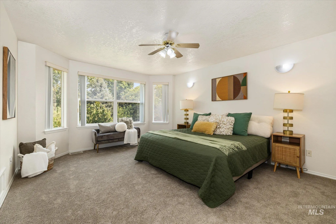
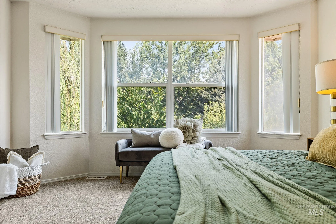
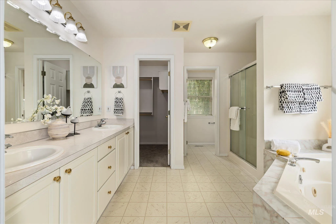
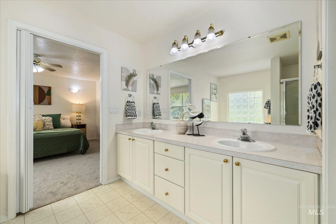
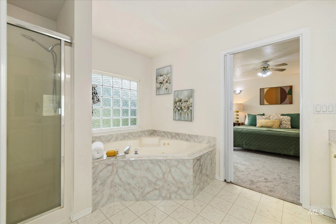
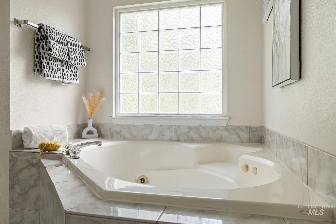
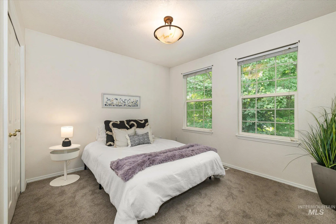
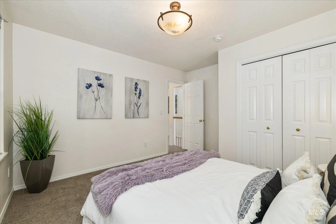
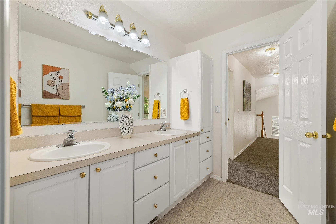
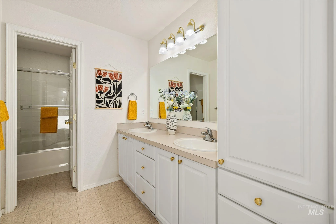
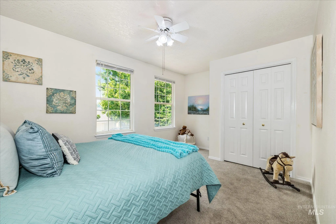
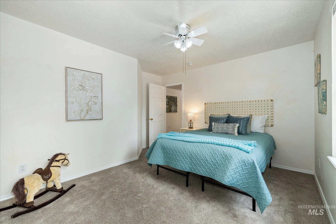
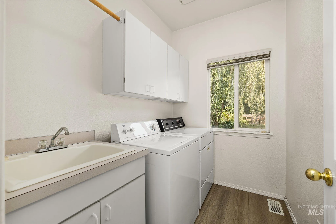
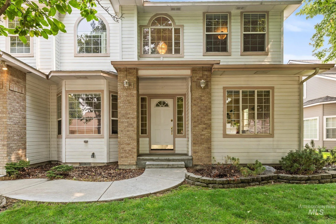
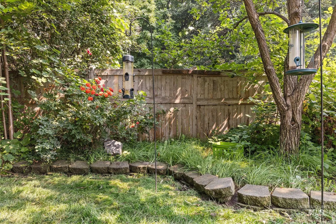
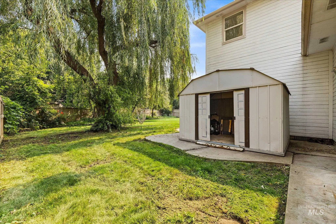
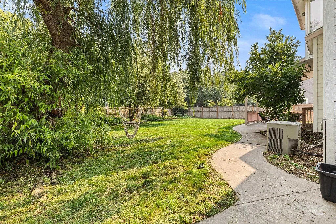
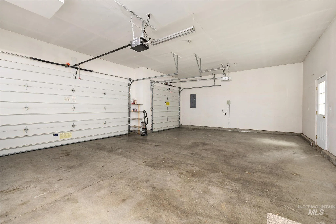
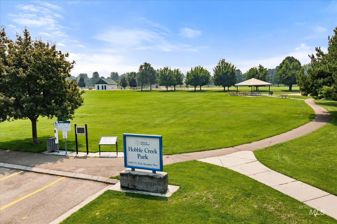
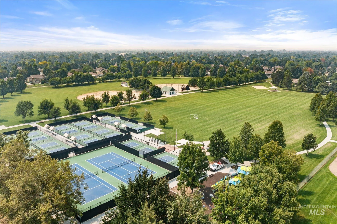
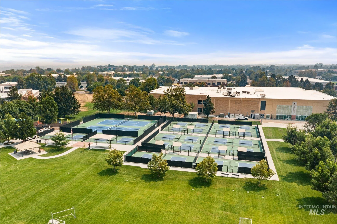
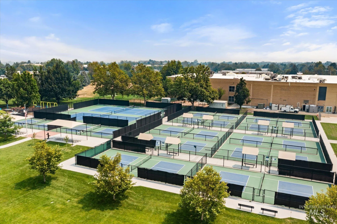
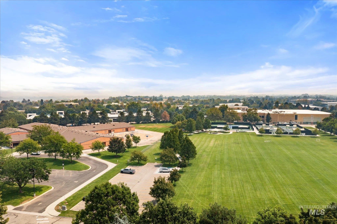
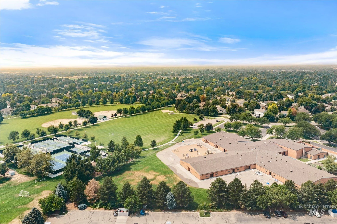
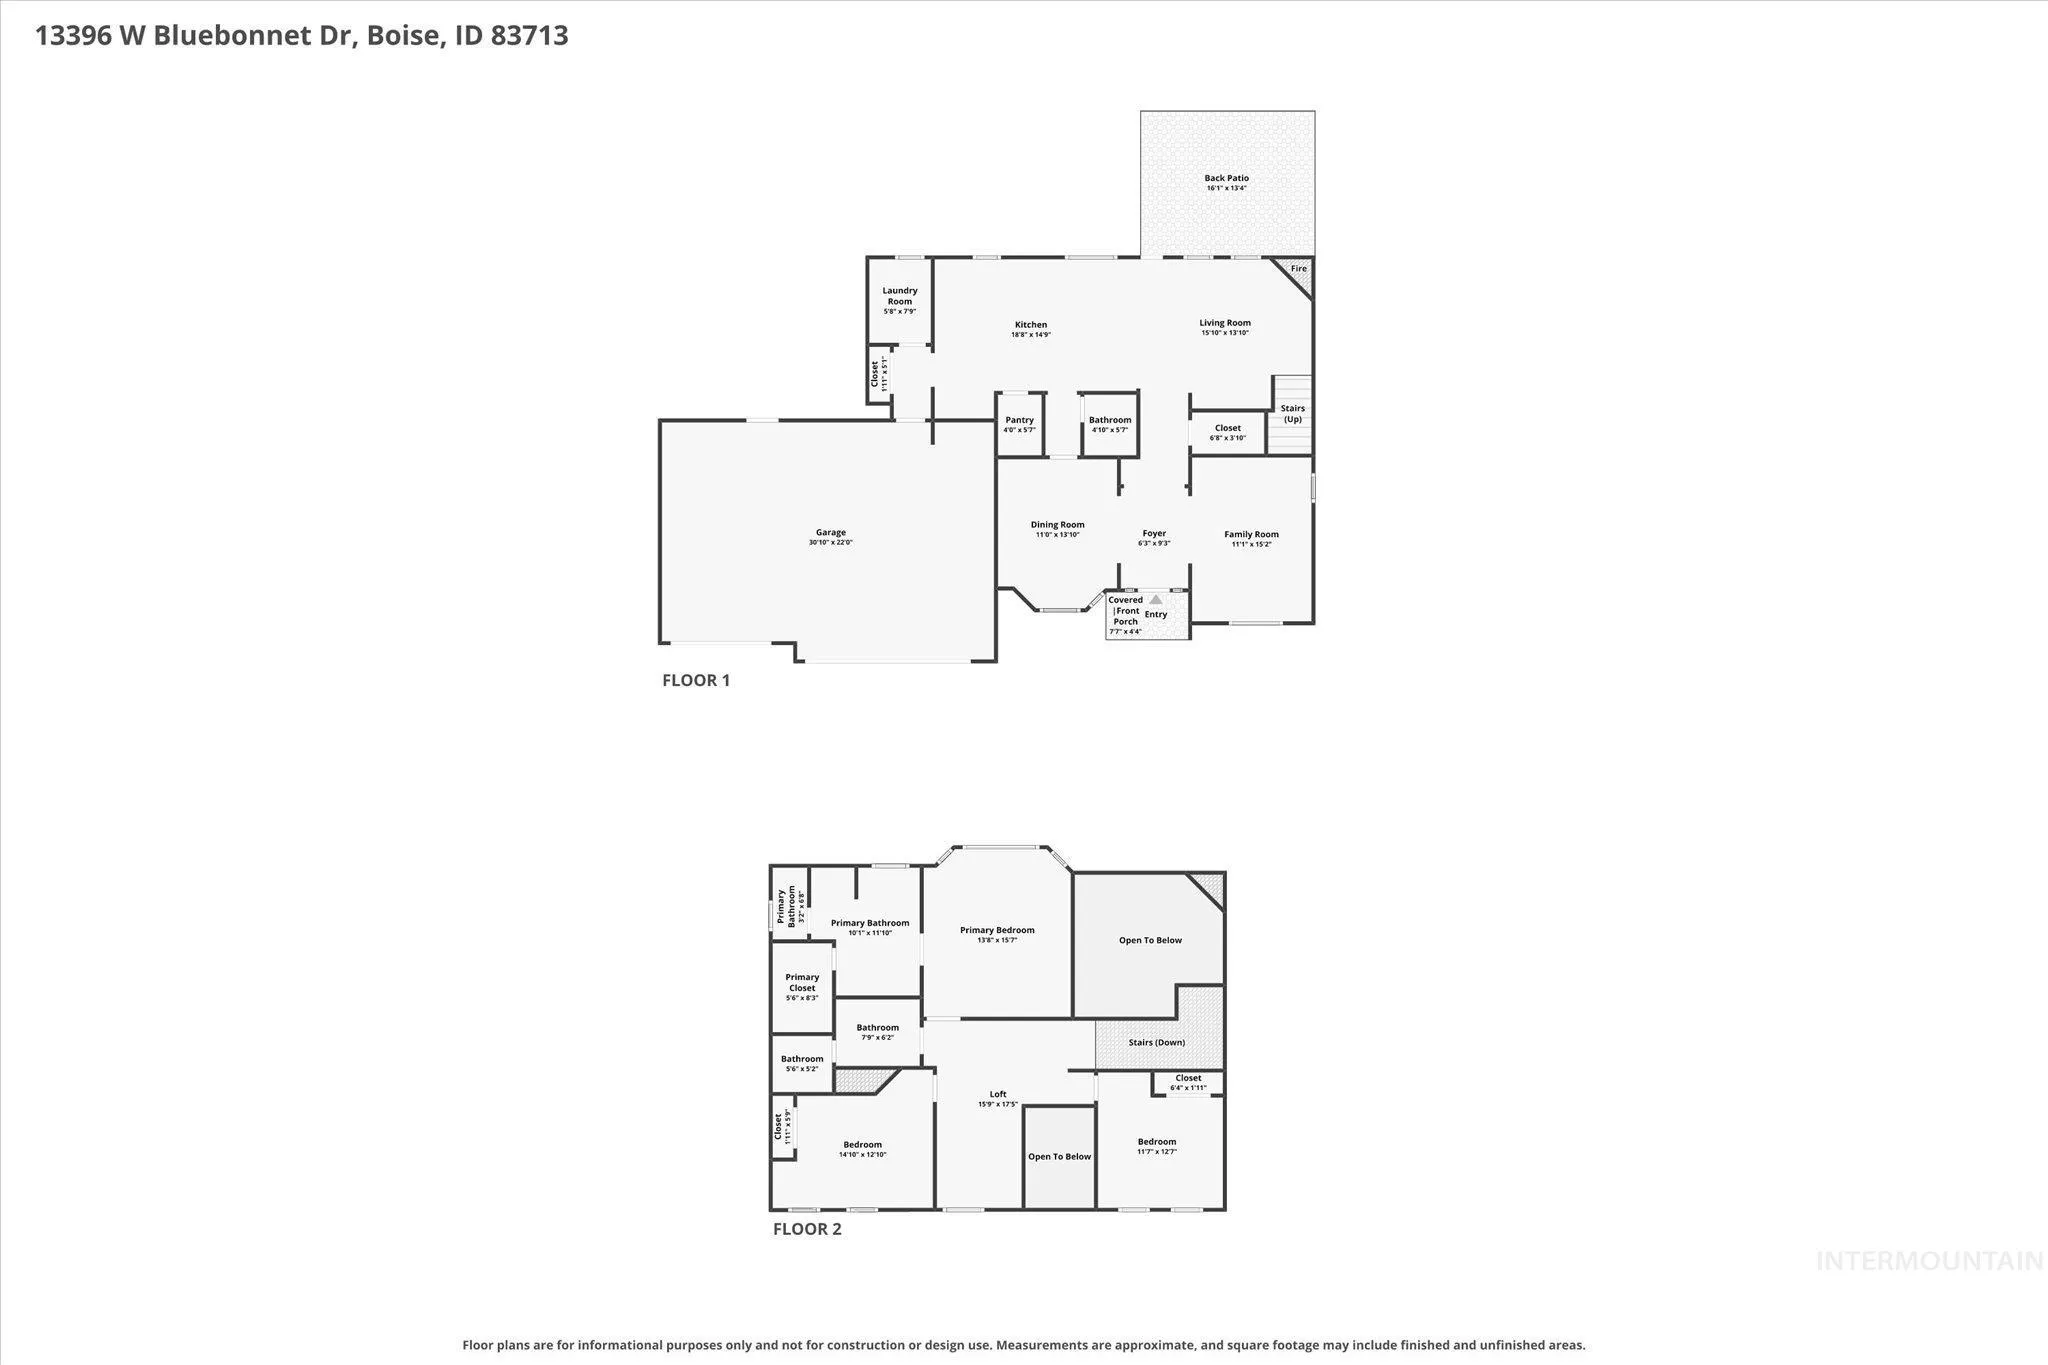
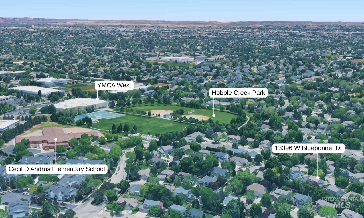
Charming 3 car garage home located in a highly sought after pocket neighborhood with mature landscaping lining the streets, with convenient access to schools, shopping & the Village. Thoughtfully refreshed with brand new carpet & luxury vinyl plank flooring, this home offers a fresh, move-in ready feel. Soaring vaulted ceilings & expansive windows create a light-filled interior, while a flexible floor plan provides multiple living & dining spaces designed to adapt to today’s lifestyle. An upstairs loft offers the perfect flex space for private common living space. The open kitchen overlooks the backyard & features abundant cabinetry, generous counter space, a pantry, breakfast bar, all kitchen appliances included. Fridge, washer & dryer are also included, making your move even easier. A cozy gas fireplace anchors the main living area, creating a warm gathering space while spacious primary suite offers a relaxing retreat with a charming bay window, walk-in closet, dual vanity, a soaker tub, & separate walk-in shower. Outside, the oversized covered patio extends your living space & overlooks the fully fenced backyard with mature landscaping, offering room to relax, entertain, or play. Just outside the neighborhood, walking paths connect directly to the community park & YMCA West, and recreation for all lifestyles without ever getting in the car.
Address
Open on Google Maps-
Address: 13396 W Bluebonnet Dr
-
City: Boise
-
State/county: ID
-
Zip/Postal Code: 83713
-
Country: US
Details
Updated on September 10, 2026 at 10:07 pm-
Property ID HZ98995760
-
Price $565,000
-
Property Size 2230 sqft
-
Land Area 0.191 sqft
-
Bedrooms 3
-
Bathrooms 3
-
Garages 3
-
Year Built 1997
-
Property Type Residential
-
Property Status Closed
-
Office Name RE/MAX Capital City
-
Agent Name Sheila Smith
-
Office Phone 208-344-7477
Additional details
-
Listing Terms Cash, Conventional, FHA, Private Financing Available, VA Loan
-
Association Fee 535
-
Roof Architectural Style
-
Utilities Sewer Connected
-
Cooling Central Air
-
Heating Forced Air, Natural Gas
-
Flooring Tile
-
County Ada
-
Property Type Residential
-
Parking Attached
-
Elementary School Andrus
-
Middle School Lowell Scott Middle
-
High School Centennial
Mortgage Calculator
-
Down Payment
-
Loan Amount
-
Monthly Mortgage Payment
-
Property Tax
-
Home Insurance
-
PMI
-
Monthly HOA Fees
Video
360° Virtual Tour
Contact Information
View ListingsSimilar Listings
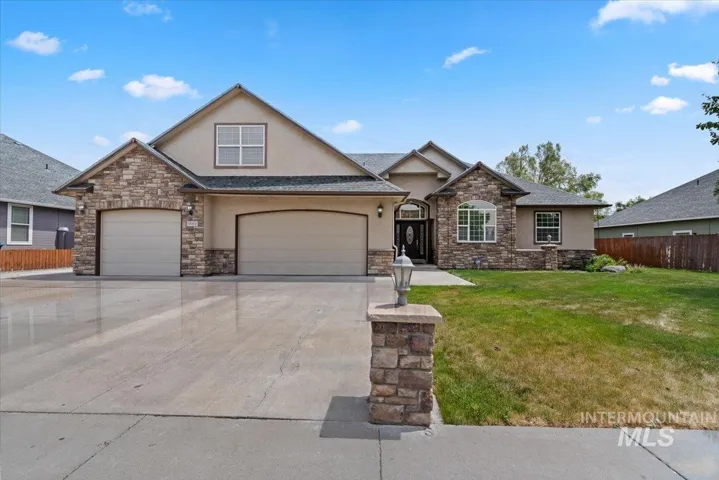
2164 Ne Onati Ave, Mountain Home, Idaho 83647
2164 NE Onati Ave, Mountain Home, ID 83647, 83647
738 W Tooele Dr, Nampa, Idaho 83686
738 W Tooele Dr, Nampa, ID 83686, 83686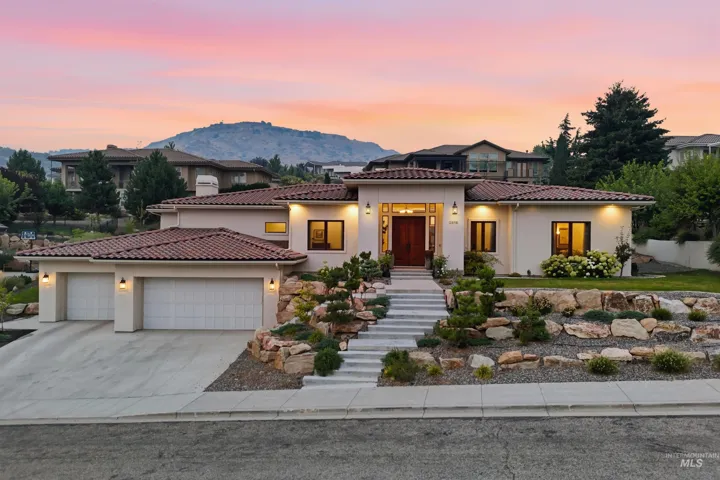
2816 E Hard Rock Dr, Boise, Idaho 83712
2816 E Hard Rock Dr, Boise, ID 83712, 83712
IDX information is provided exclusively for consumers’ personal, non-commercial use, it may not be used for any purpose other than to identify prospective properties consumers may be interested in purchasing. IMLS does not assume any liability for missing or inaccurate data. Information provided by IMLS is deemed reliable but not guaranteed.


