


7781 Redmon Rd, Caldwell, Idaho 83607
- $875,000

- Residential
- 2002
- 2961 sqft
- 4
- 3
- 3
- 4.997 sqft
Description
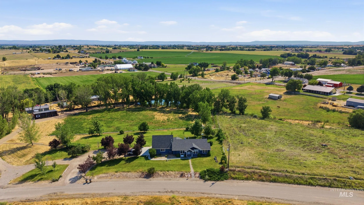
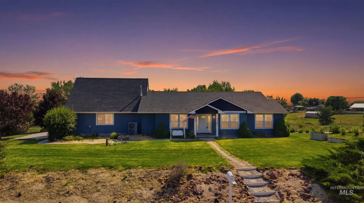
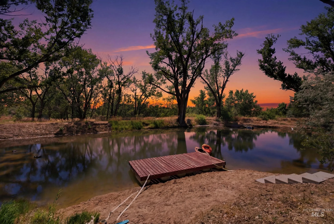
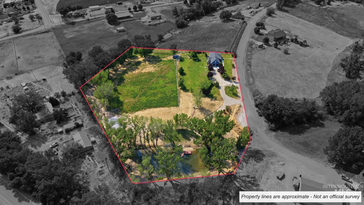
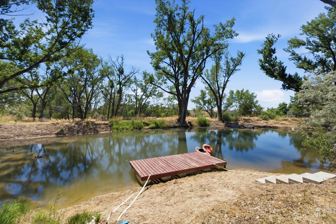
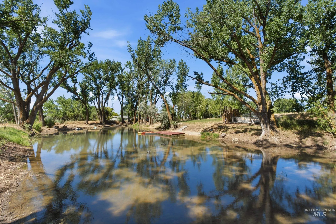
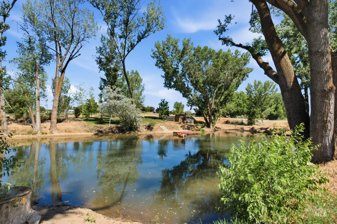
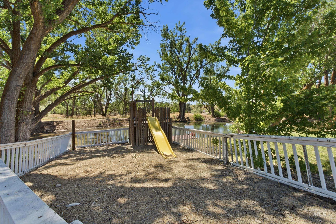
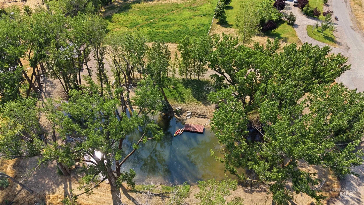
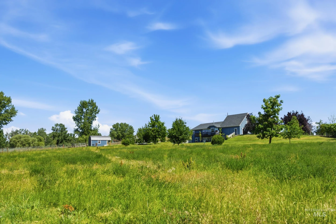
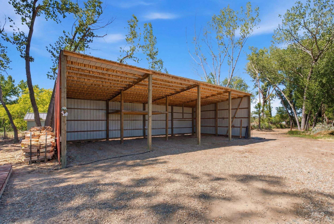
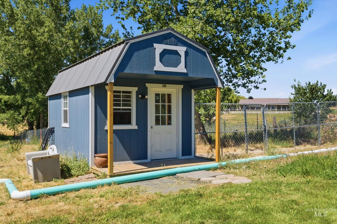
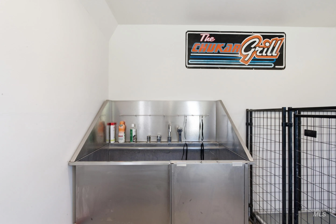
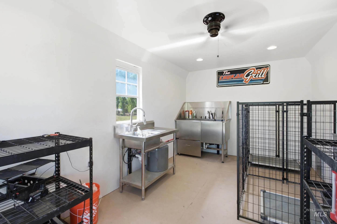
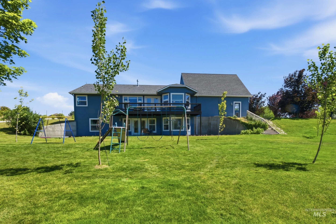
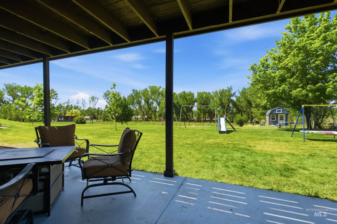
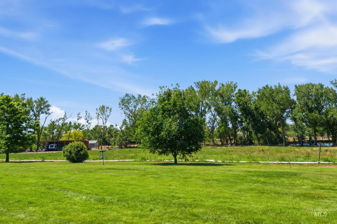
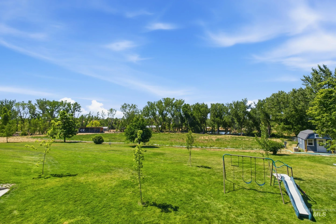
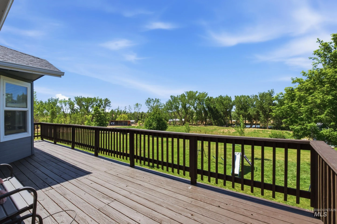
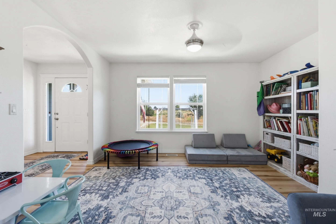
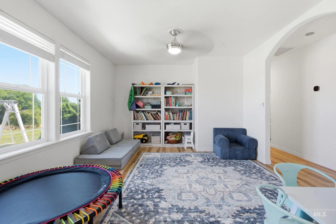
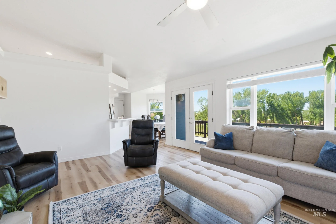
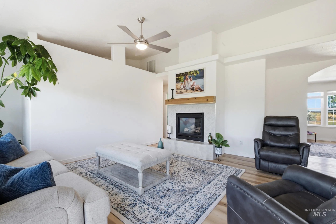
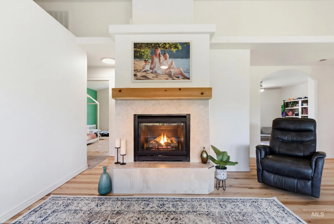
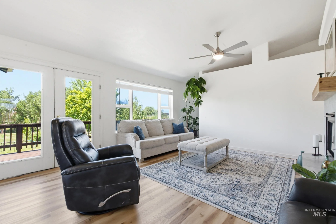
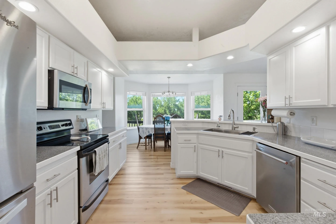
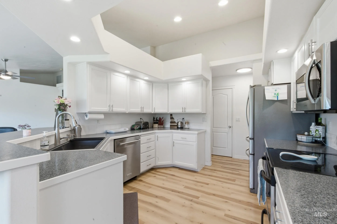
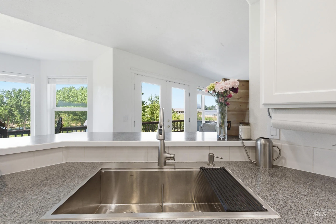
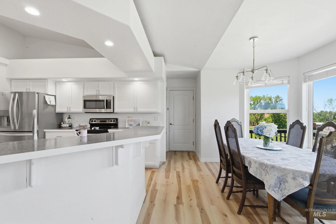
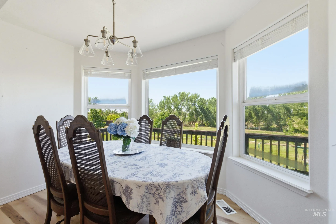
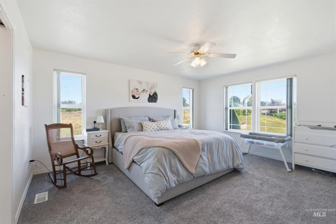
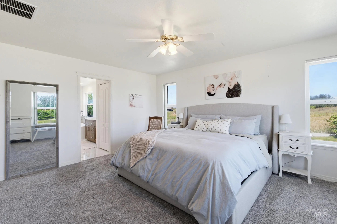
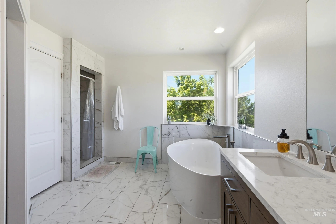
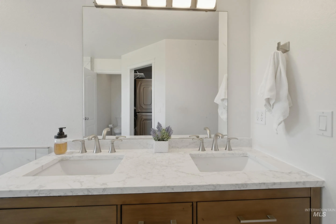
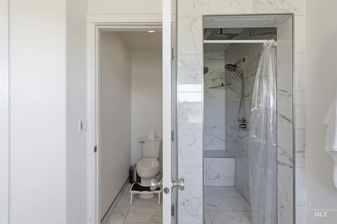
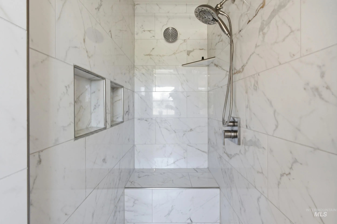
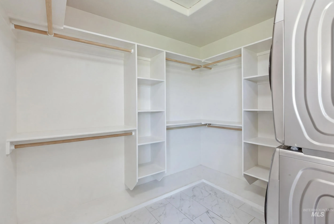
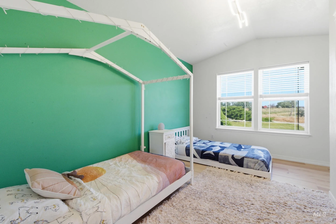
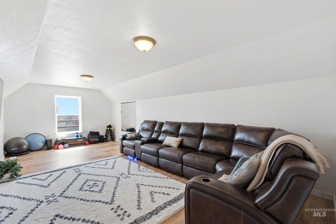
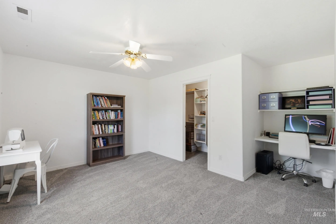
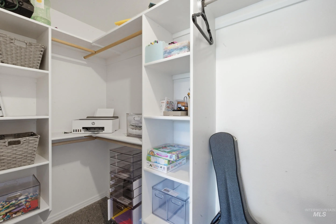
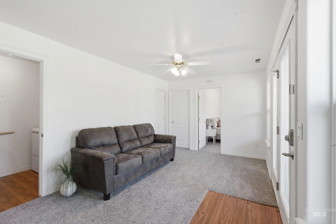
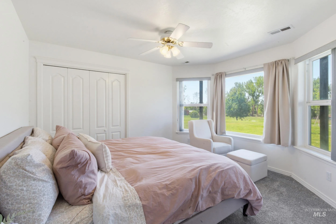
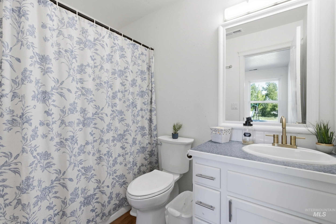
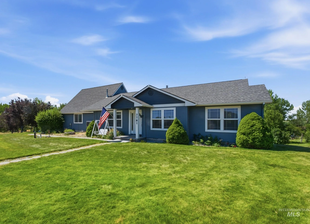
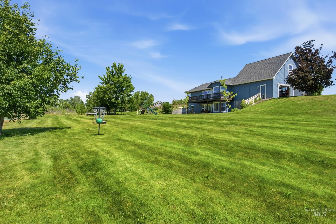
Rare opportunity to own your slice of Idaho on 4.99 acres just 20 minutes from Caldwell! Surrounded by mature trees and featuring your own private pond, for your own private oasis. The spacious home offers 4 bedrooms, 2.5 bathrooms, a bonus room over the garage, and a den/formal dining room. The main level features durable LVP flooring, a vaulted great room with a gas fireplace, and an open-concept kitchen and dining area perfect for gathering with family and friends. The main-level primary suite has been completely remodeled with quartz countertops, a soaker tub, a stunning tile walk-in shower, and a large closet that has room for a stackable washer and dryer. A second bedroom is also located on the main level. Upstairs you’ll find a versatile bonus room with new flooring, while the basement offers two additional bedrooms, a full bathroom, family room, and a second laundry room. Enjoy irrigated pasture, water rights, garden space, and a variety of fruit trees. Animal lovers will appreciate the insulated kennel building complete with water, electricity, two dog kennels, dog bathing area, utility sink, and attached dog run. Additional outbuildings include a 48′ x 24′ four-bay equipment shed. Major updates include a newer gas HVAC system and tankless gas water heater. The property offers easy freeway access while maintaining peaceful country lifestyle you’ve been dreaming of.
Address
Open on Google Maps-
Address: 7781 Redmon Rd
-
City: Caldwell
-
State/county: ID
-
Zip/Postal Code: 83607
-
Country: US
Details
Updated on September 28, 2026 at 6:32 pm-
Property ID HZ98991435
-
Price $875,000
-
Property Size 2961 sqft
-
Land Area 4.997 sqft
-
Bedrooms 4
-
Bathrooms 3
-
Garages 3
-
Year Built 2002
-
Property Type Residential
-
Property Status Active
-
Office Name Peterson & Associates REALTORS, LLC
-
Agent Name Julie Skogsberg
-
Office Phone 208-466-4098
Additional details
-
Listing Terms Cash, Conventional, FHA, VA Loan
-
Roof Tar/Gravel
-
Sewer Septic Tank
-
Cooling Central Air
-
Heating Forced Air, Natural Gas
-
Flooring Carpet
-
County Gem
-
Property Type Residential
-
Parking Attached, RV Access/Parking
-
Elementary School Shadow Butte
-
Middle School Emmett
-
High School Emmett
Mortgage Calculator
-
Down Payment
-
Loan Amount
-
Monthly Mortgage Payment
-
Property Tax
-
Home Insurance
-
PMI
-
Monthly HOA Fees
Video
360° Virtual Tour
Contact Information
View ListingsSimilar Listings

5120 S Willamette Pl, Boise, Idaho 83716
5120 S Willamette Pl, Boise, ID 83716, 83716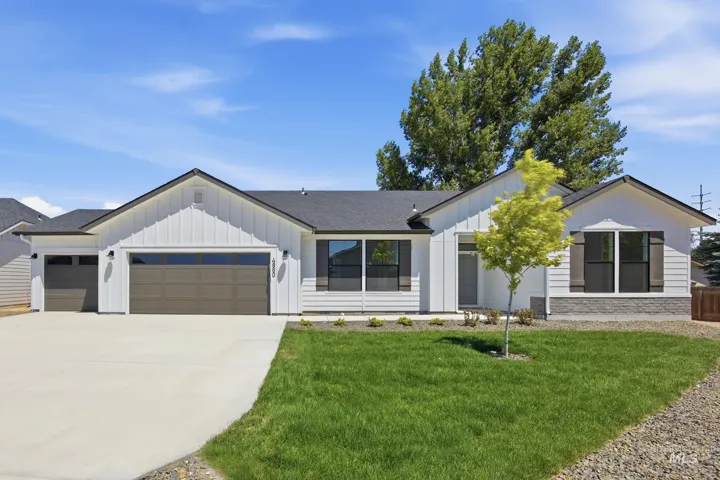
5330 S Edgecomb Way, Nampa, Idaho 83686
5330 S Edgecomb Way, Nampa, ID 83686, Jacks Place, 83686
6070 N Arctic Fox Way, Meridian, Idaho 83646
6070 N Arctic Fox Way, Meridian, ID 83646, 83646
IDX information is provided exclusively for consumers’ personal, non-commercial use, it may not be used for any purpose other than to identify prospective properties consumers may be interested in purchasing. IMLS does not assume any liability for missing or inaccurate data. Information provided by IMLS is deemed reliable but not guaranteed.


