


585 E Distributor, Boise, Idaho 83716
- $1,299,500
- Residential
- 2026
- 4192 sqft
- 5
- 4
- 3
- 0.24 sqft
- $1,299,500
Description
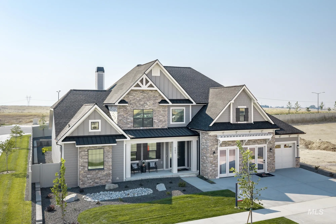
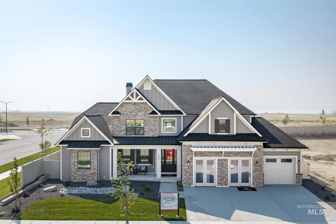
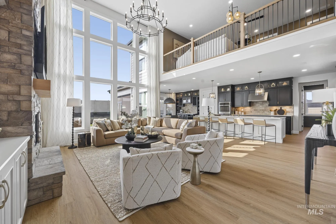
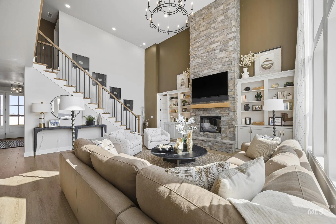
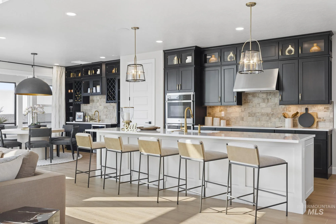
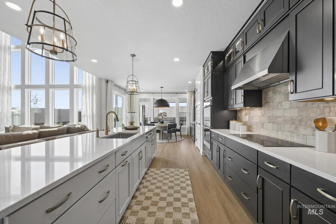
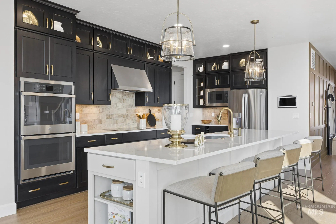
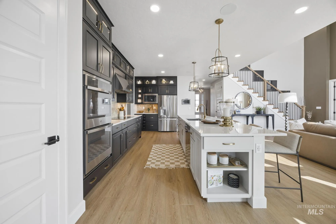
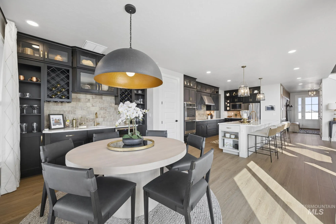
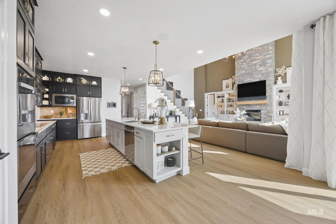
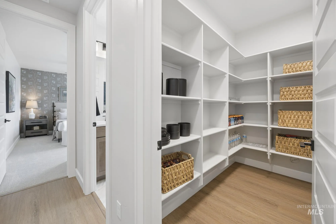
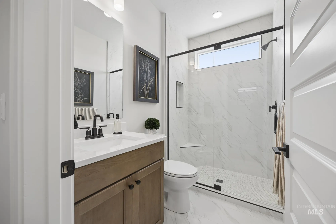
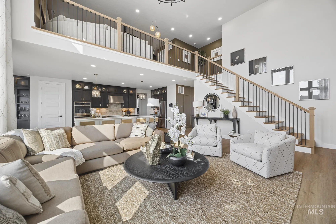
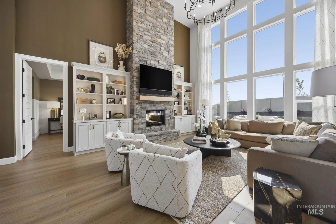
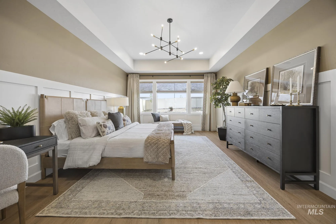
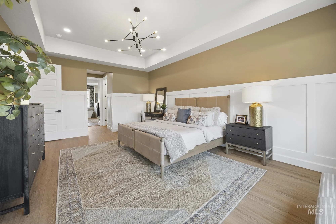
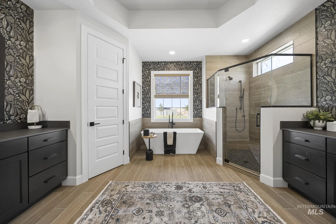
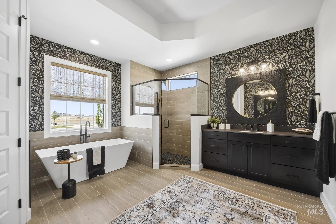
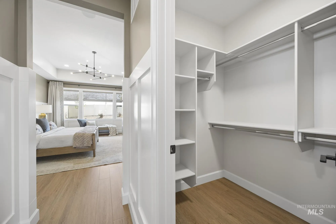
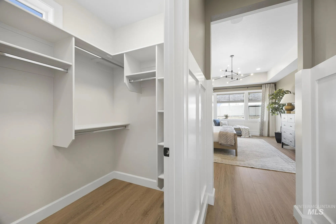
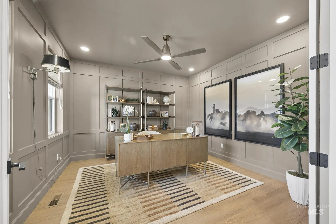
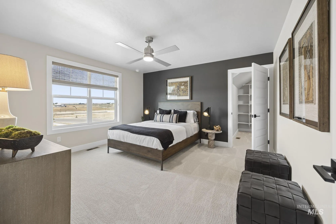
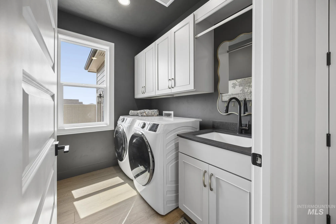
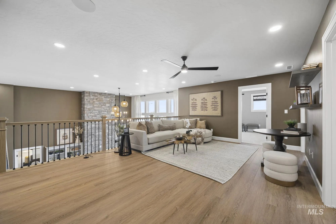
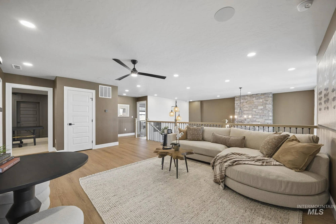
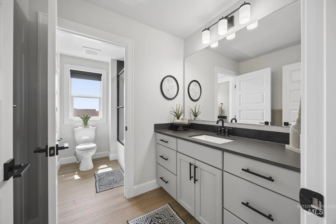
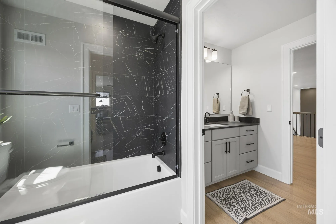
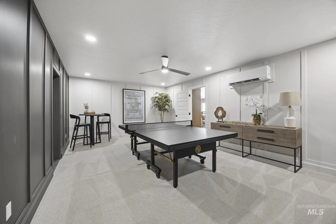
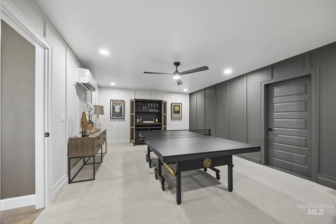
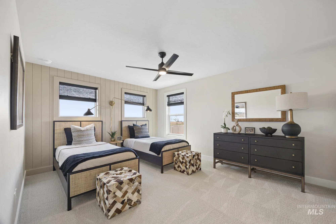
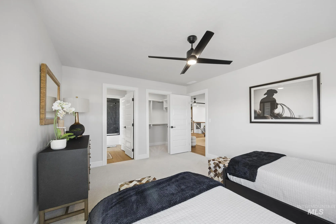
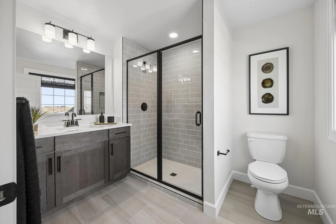
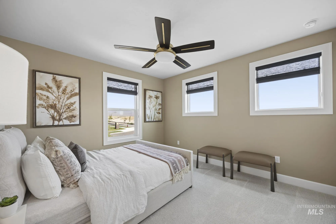
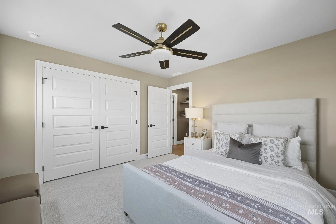
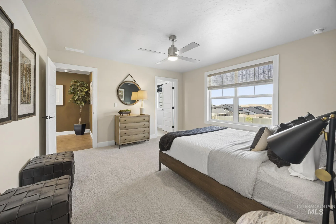
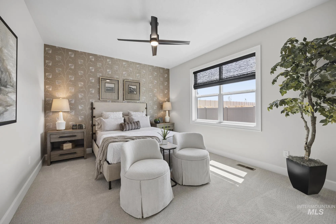
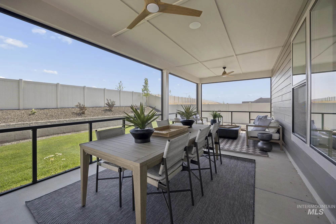
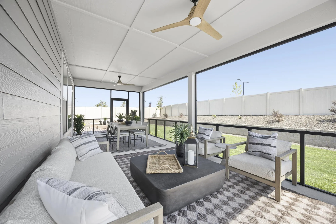
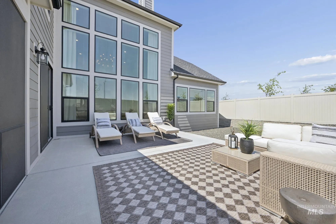
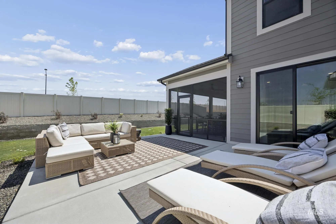
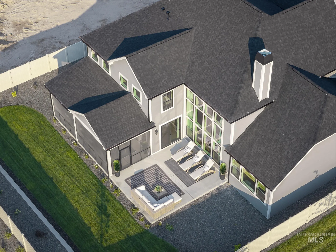
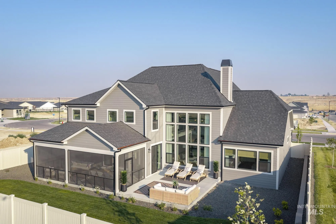
A rare opportunity to own the beautifully furnished Chesapeake model by Schell Brothers in Mayfield Springs with all furniture, décor, and appliances included, plus a model-home leaseback opportunity. This impressive 5-bedroom, 4-bath home offers a thoughtfully designed living space and a 3-car garage. At the heart of the home, a soaring two-story great room is anchored by a floor-to-ceiling stone fireplace and custom built-in cabinetry. The chef-inspired kitchen features an oversized island, Wellborn cabinetry, quartz countertops, premium GE appliances, induction cooktop, double wall ovens, and a statement stainless hood, while a built-in wet bar makes the adjoining dining space ready for entertaining. Elevated finishes continue throughout with 8′ solid-core doors on the main level, wide-plank LVP flooring, wood-tread stairs, and quartz countertops throughout. A flexible floor plan includes a main-level primary suite, guest accomodations, office, loft, and bonus space, plus 178 sq. ft. of unfinished storage above the garage. Set on a .24-acre corner lot, Mayfield Springs offers scenic trails and open space, with planned parks, sports courts, playgrounds, pool, and community center amenities!
Address
Open on Google Maps-
Address: 585 E Distributor
-
City: Boise
-
State/county: ID
-
Zip/Postal Code: 83716
-
Area: Mayfield Springs
-
Country: US
Details
Updated on October 18, 2026 at 6:15 pm-
Property ID HZ99000500
-
Price $1,299,500
-
Property Size 4192 sqft
-
Land Area 0.24 sqft
-
Bedrooms 5
-
Bathrooms 4
-
Garages 3
-
Year Built 2026
-
Property Type Residential
-
Property Status Active
-
Office Name Finding 43 Real Estate
-
Agent Name Tifni Pennecard
-
Office Phone 208-377-2999
Additional details
-
Listing Terms Cash, Conventional, FHA, VA Loan
-
Association Fee 300
-
Roof Composition, Architectural Style
-
Utilities Sewer Connected
-
Cooling Central Air
-
Heating Electric, Forced Air, Heat Pump
-
County Elmore
-
Property Type Residential
-
Pool Community
-
Parking Attached, Finished Driveway
-
Elementary School West - Mtn Home
-
Middle School Hacker Middle
-
High School Mountain Home
Mortgage Calculator
-
Down Payment
-
Loan Amount
-
Monthly Mortgage Payment
-
Property Tax
-
Home Insurance
-
PMI
-
Monthly HOA Fees
Contact Information
View ListingsSimilar Listings
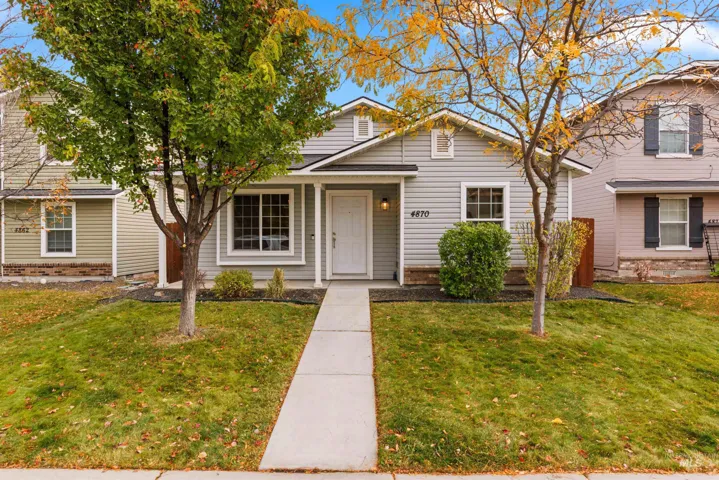
4870 S Chex Way, Boise, Idaho 83709
4870 S Chex Way, Boise, ID 83709, 83709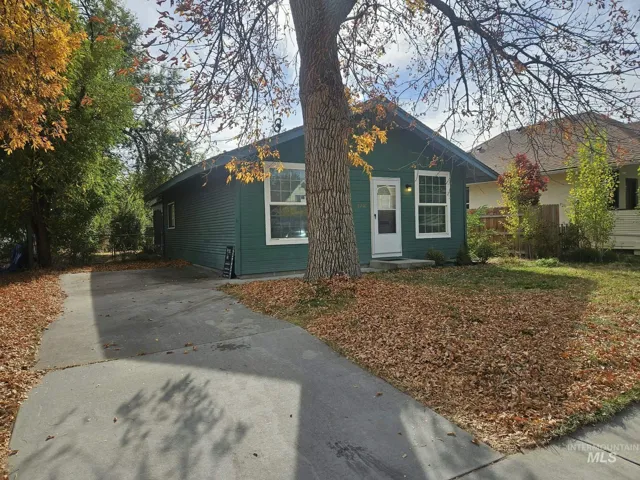
2707 W Madison Avenue, Boise, Idaho 83702
2707 W Madison Avenue, Boise, ID 83702, 83702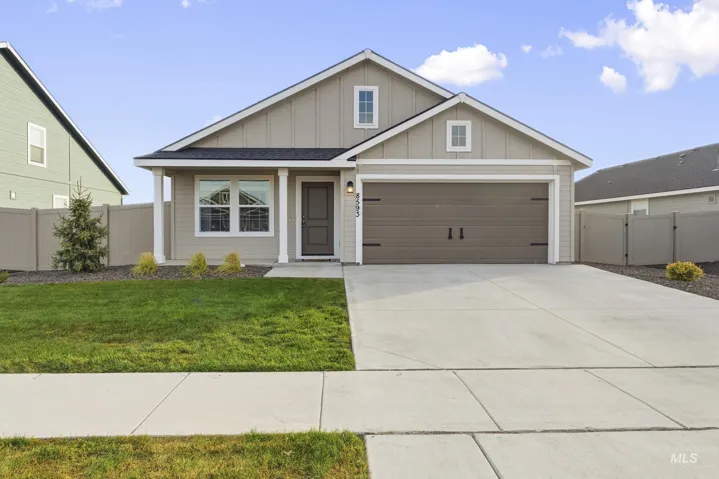
8593 E Velvet Ash, Nampa, Idaho 83687
8593 E Velvet Ash, Nampa, ID 83687, Sweetwater Glen, 83687
IDX information is provided exclusively for consumers’ personal, non-commercial use, it may not be used for any purpose other than to identify prospective properties consumers may be interested in purchasing. IMLS does not assume any liability for missing or inaccurate data. Information provided by IMLS is deemed reliable but not guaranteed.


