


6767 S Cheshire Ave., Boise, Idaho 83709
- $522,900

- Residential
- 2017
- 2564 sqft
- 4
- 3
- 2
- 0.17 sqft
- $522,900
Description
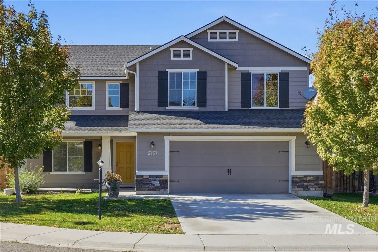
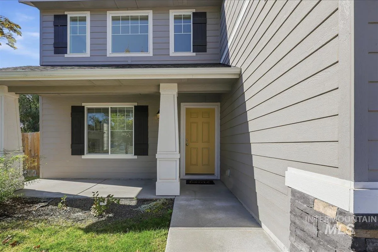
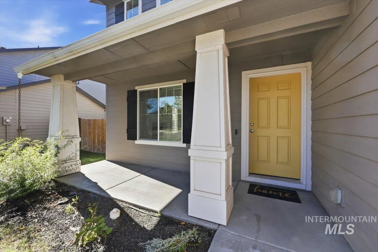
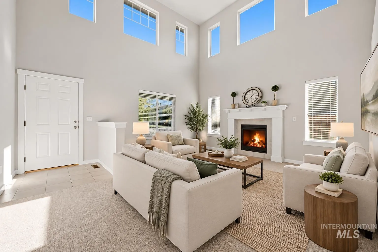
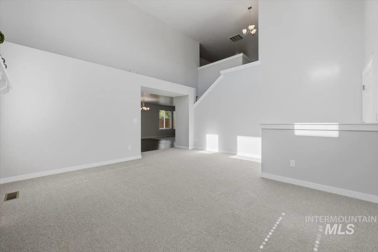
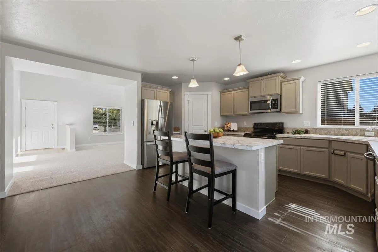
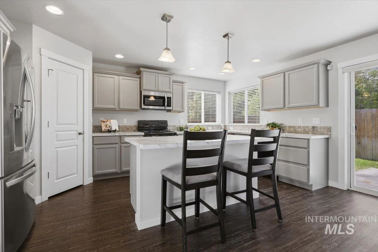
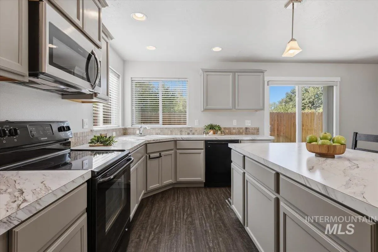
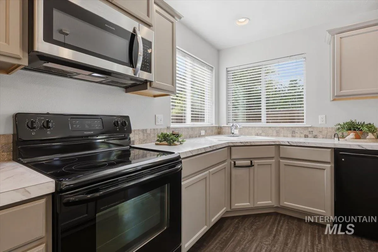
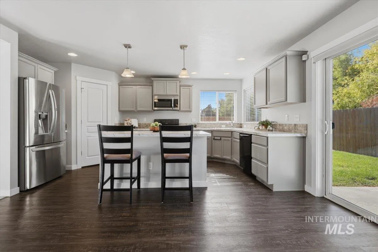
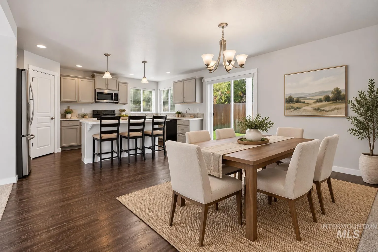
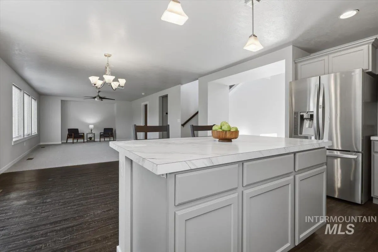
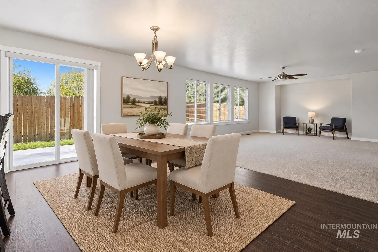
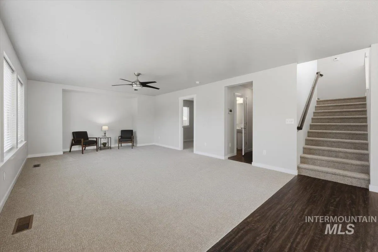
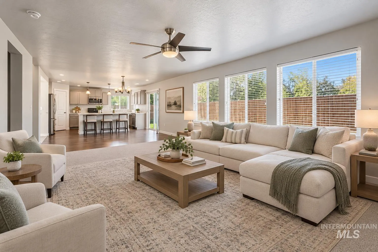
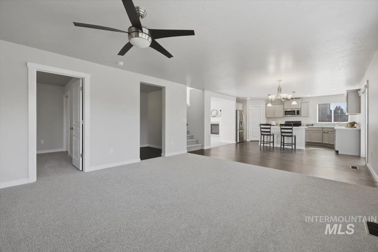
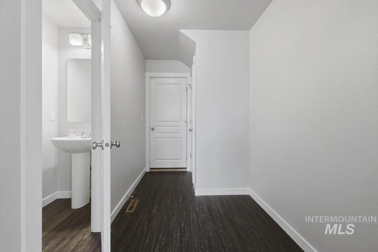
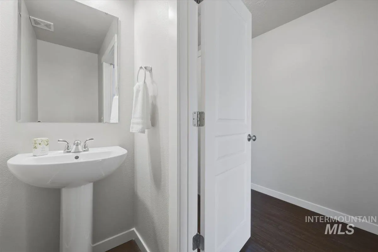
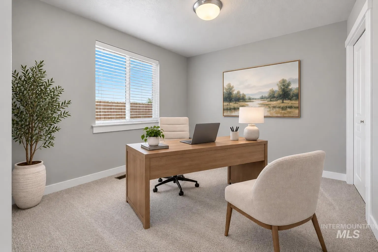
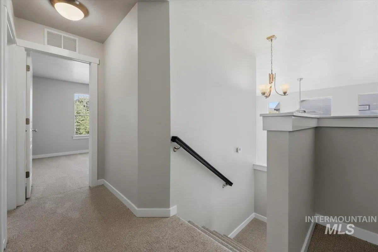
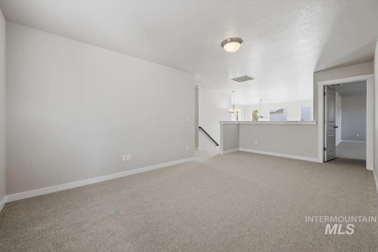
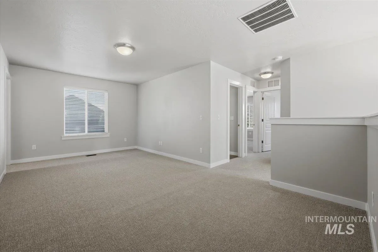
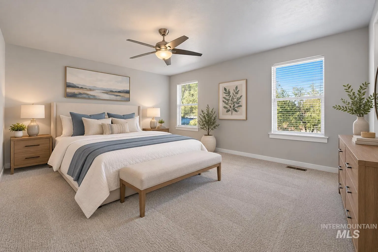
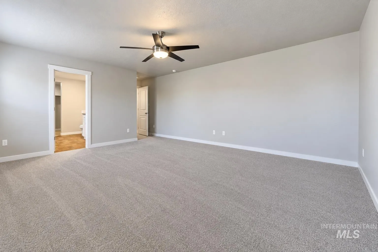
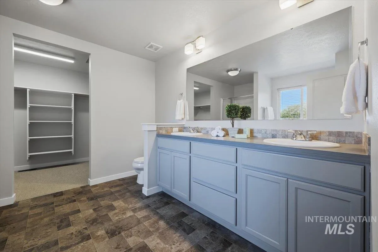
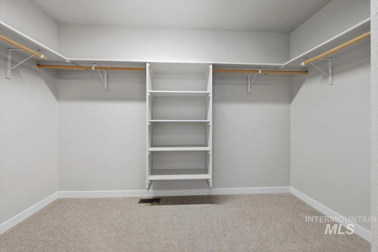
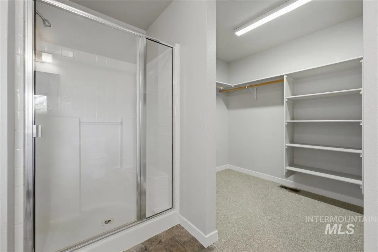
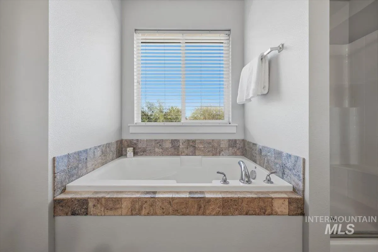
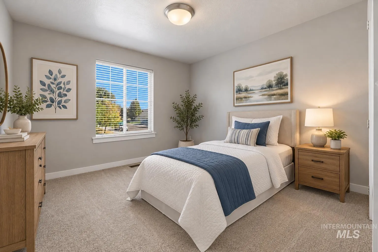
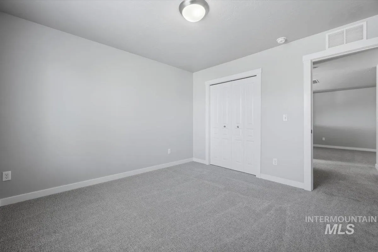
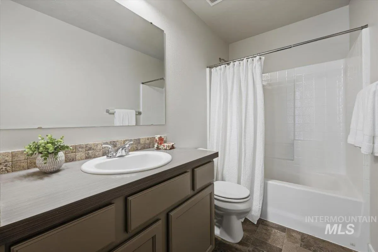
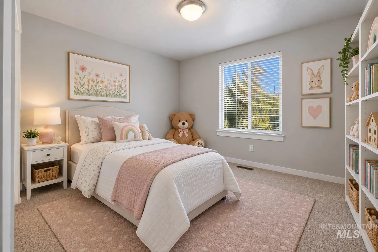
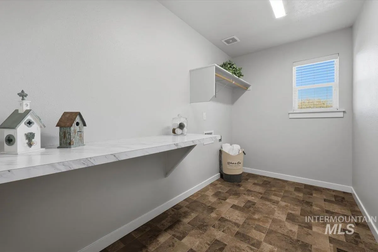
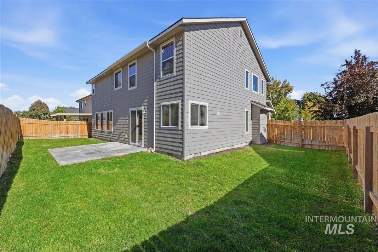
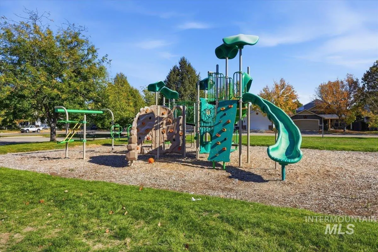
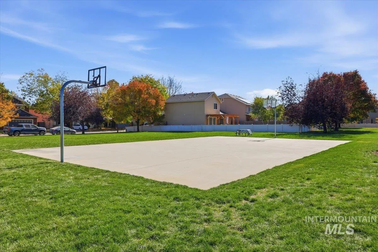
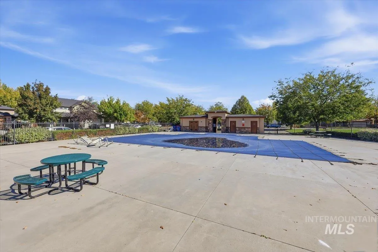
Take advantage of Devonshire living in this spacious 2-story, 2, 564 sq. ft. home w/ fresh new carpet & paint! This artistically designed floor plan combines versatility & architectural flair in thoughtful spaces for everyday living & entertaining. An inviting main entry flows into the elegant living room adorned by soaring cathedral ceilings, transom windows, built-in accent shelf & cozy gas fireplace. Just beyond, the kitchen opens to great room style dining & family room area which promises to be a popular gathering place. A corner kitchen sink overlooks the backyard through two bright picture windows, while the center island offers abundant workspace & breakfast bar for casual seating. The walk-in pantry & ample cabinetry provide plenty of storage options. Refrigerator is included! Main level guest bedroom & a half bath add the perfect flex space for visitors, a home office, craft room & more. Upstairs, relish the private retreat of the spacious master suite with attached bathroom. Completing the upper level space are two additional bedrooms, a full hall bathroom, & a convenient laundry room plus an adaptable loft overlooking the living room–ideal as a playroom, reading room, or TV room. Relax in the fully fenced & landscaped yard with automatic sprinklers, a covered front porch, & a backyard patio. Take time to enjoy the sunshine and swimming at the community pool & park.
Address
Open on Google Maps-
Address: 6767 S Cheshire Ave.
-
City: Boise
-
State/county: ID
-
Zip/Postal Code: 83709
-
Country: US
Details
Updated on October 20, 2026 at 4:22 pm-
Property ID HZ99004005
-
Price $522,900
-
Property Size 2564 sqft
-
Land Area 0.17 sqft
-
Bedrooms 4
-
Bathrooms 3
-
Garages 2
-
Year Built 2017
-
Property Type Residential
-
Property Status Pending
-
Office Name Silvercreek Realty Group
-
Agent Name Alison Hawes
-
Office Phone 208-377-0422
Additional details
-
Listing Terms Cash, Conventional, FHA, VA Loan
-
Association Fee 457
-
Roof Composition
-
Utilities Sewer Connected, Cable Connected
-
Cooling Central Air
-
Heating Forced Air, Natural Gas
-
Flooring Carpet, Vinyl Sheet
-
County Ada
-
Property Type Residential
-
Pool Community, Pool
-
Parking Attached, Finished Driveway
-
Elementary School Desert Sage
-
Middle School Lake Hazel
-
High School Mountain View
Mortgage Calculator
-
Down Payment
-
Loan Amount
-
Monthly Mortgage Payment
-
Property Tax
-
Home Insurance
-
PMI
-
Monthly HOA Fees
Video
360° Virtual Tour
Contact Information
View ListingsSimilar Listings

5120 S Willamette Pl, Boise, Idaho 83716
5120 S Willamette Pl, Boise, ID 83716, 83716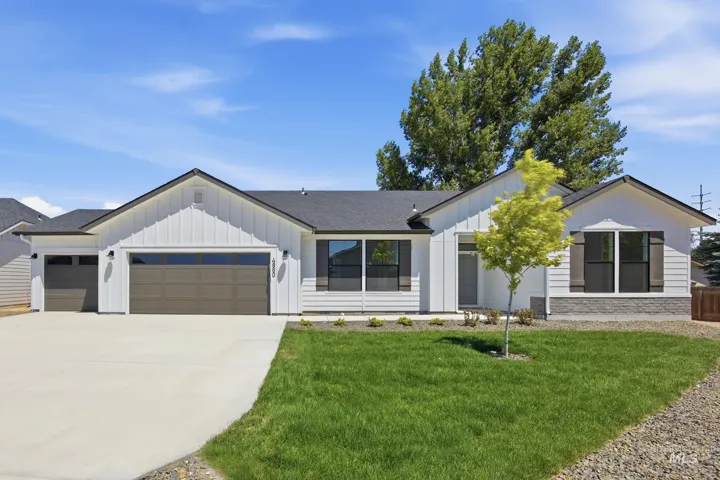
5330 S Edgecomb Way, Nampa, Idaho 83686
5330 S Edgecomb Way, Nampa, ID 83686, Jacks Place, 83686
6070 N Arctic Fox Way, Meridian, Idaho 83646
6070 N Arctic Fox Way, Meridian, ID 83646, 83646
IDX information is provided exclusively for consumers’ personal, non-commercial use, it may not be used for any purpose other than to identify prospective properties consumers may be interested in purchasing. IMLS does not assume any liability for missing or inaccurate data. Information provided by IMLS is deemed reliable but not guaranteed.


