


19865 Amherst Ave, Caldwell, Idaho 83605
- $385,000
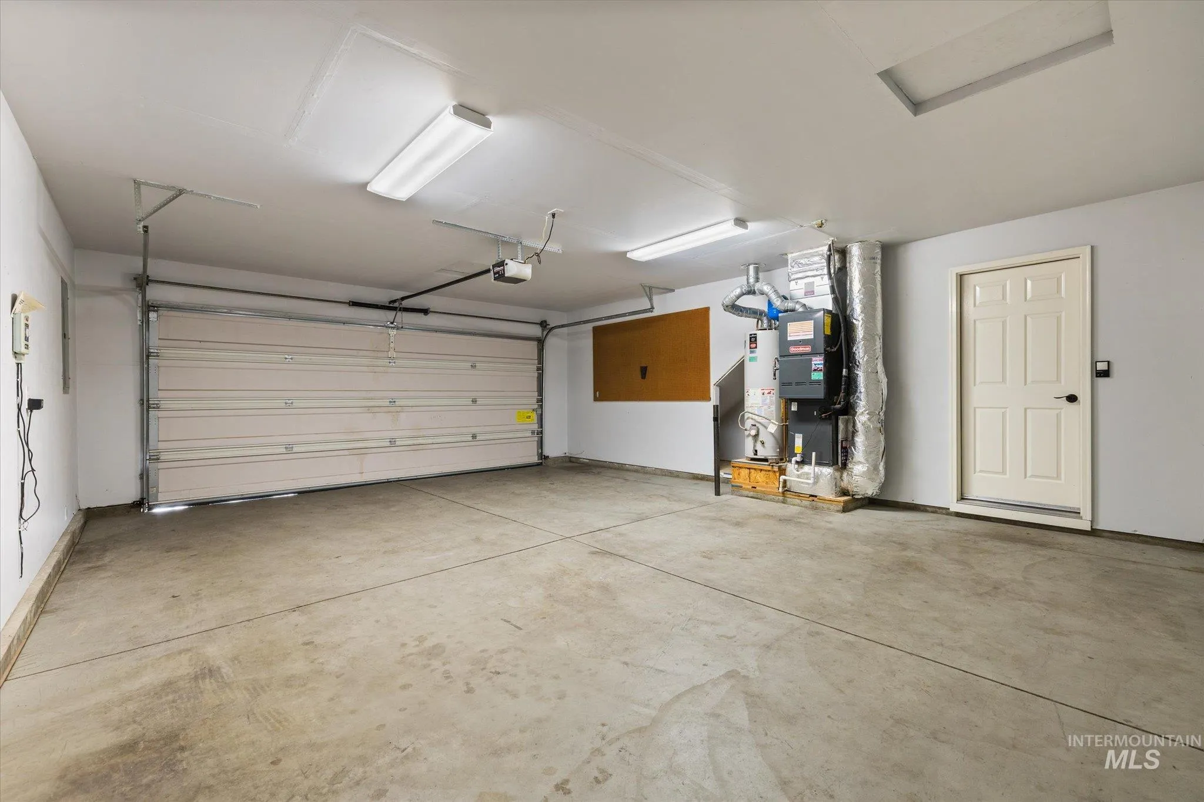
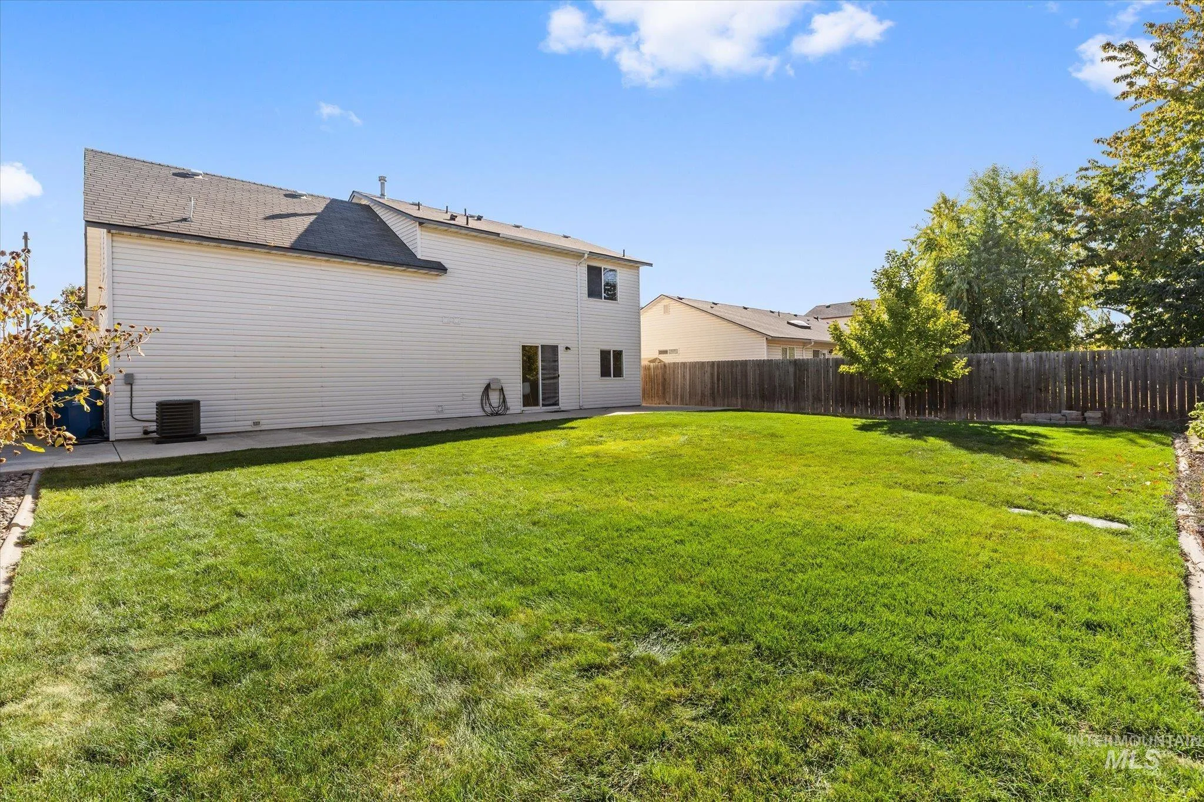
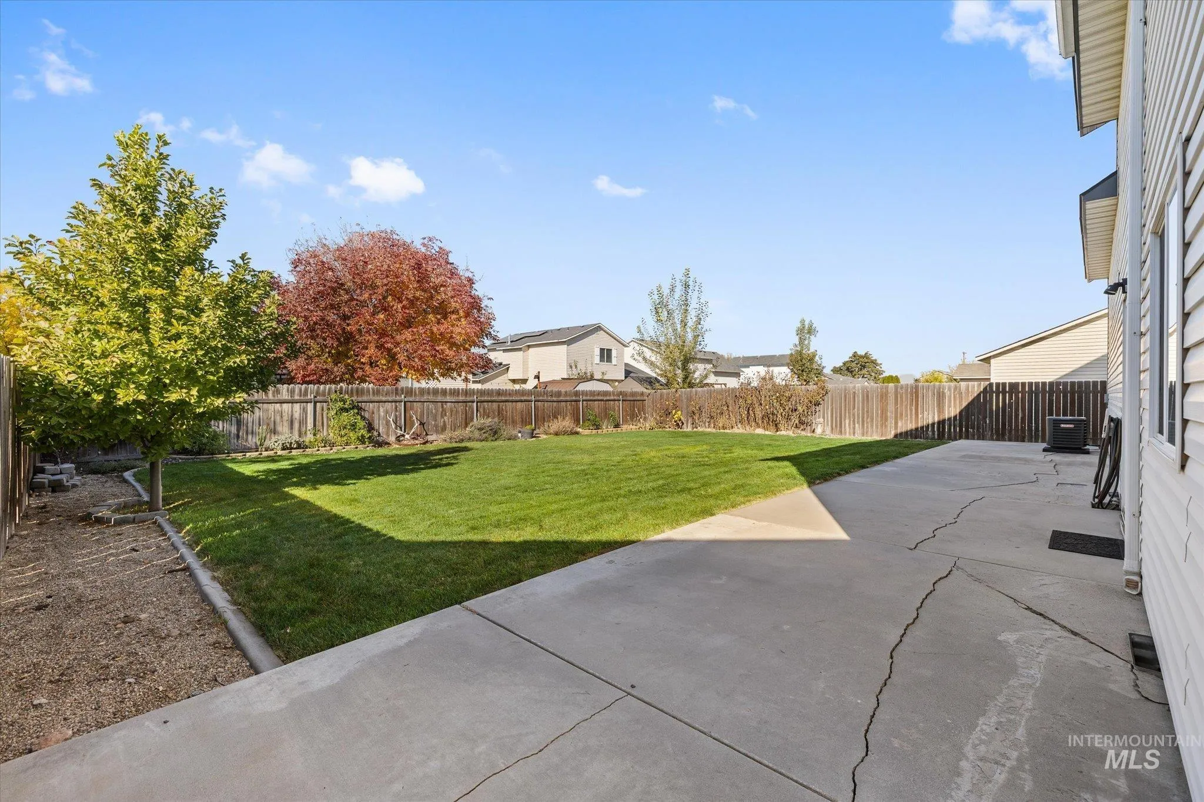
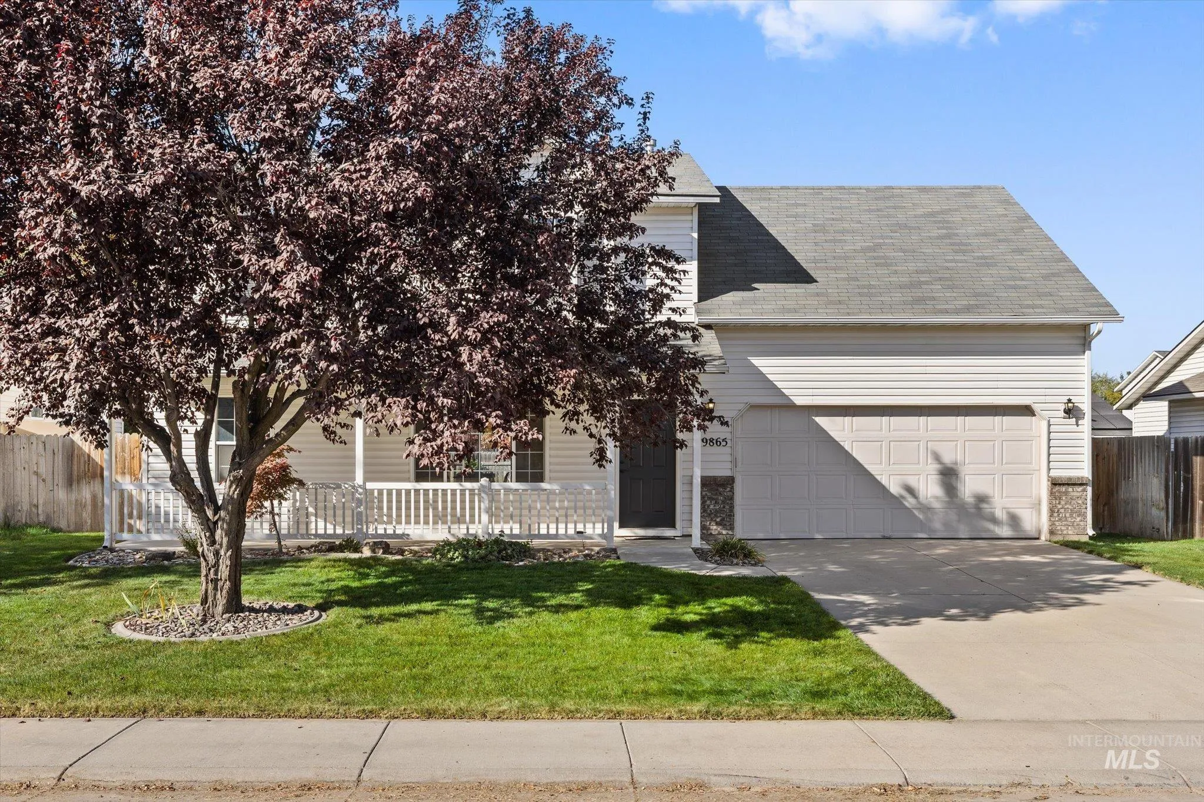
- Residential
- 2002
- 1620 sqft
- 4
- 3
- 2
- 0.14 sqft
- $385,000
Description
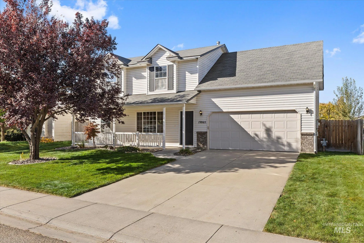
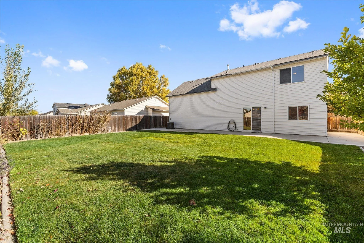
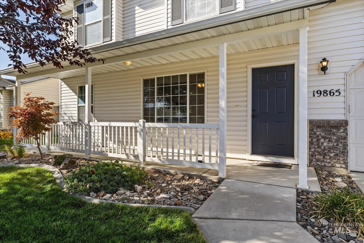
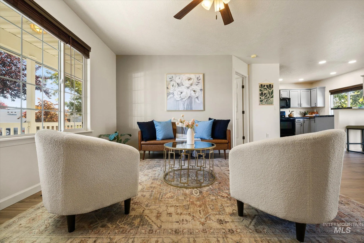
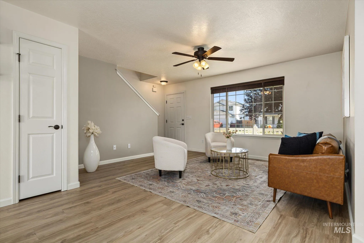
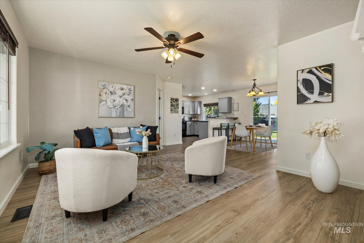
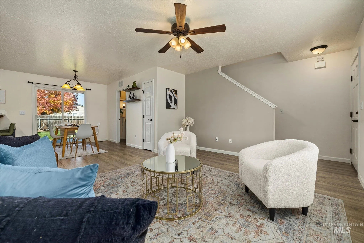
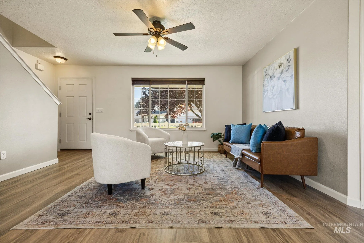
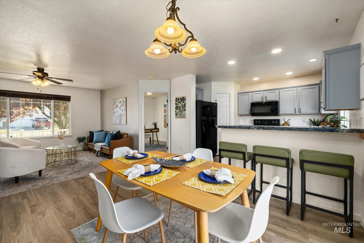
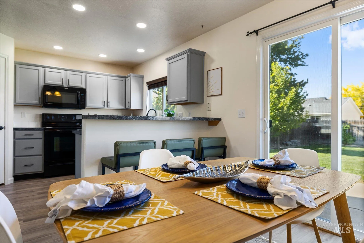
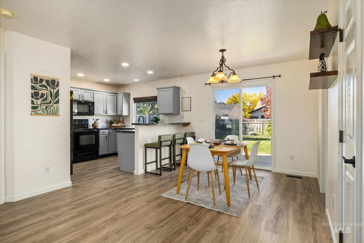
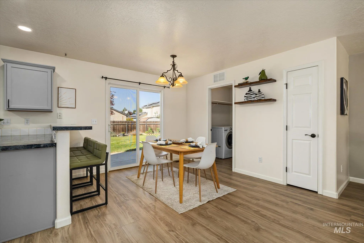
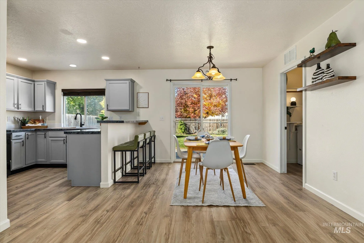
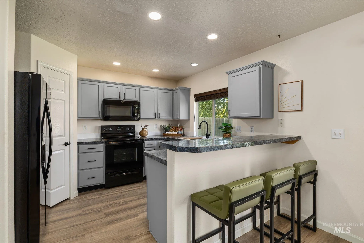
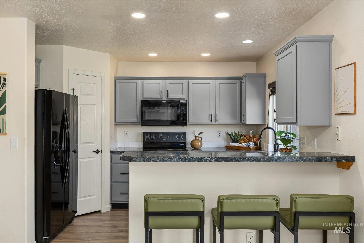
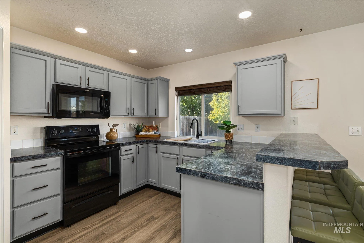
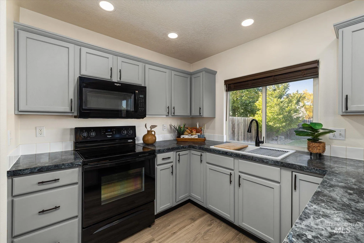
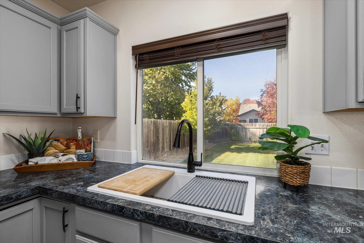
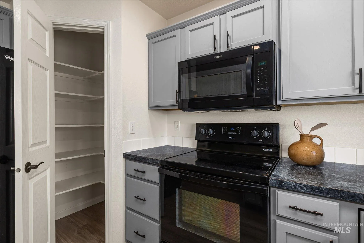
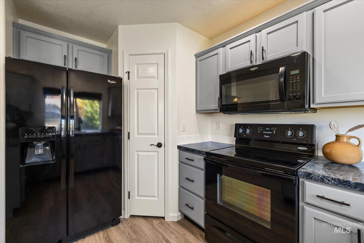
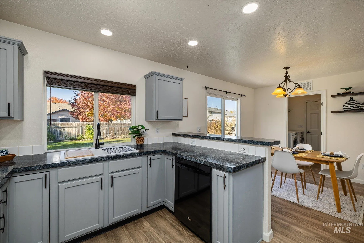
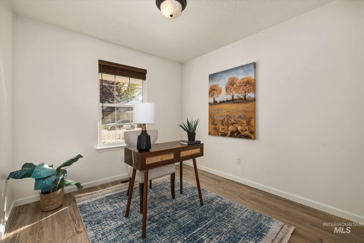
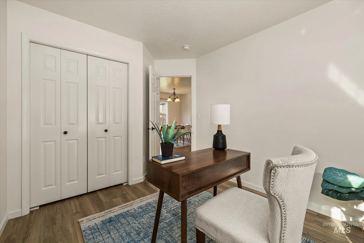
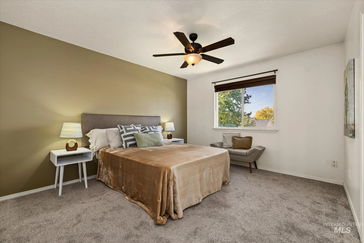
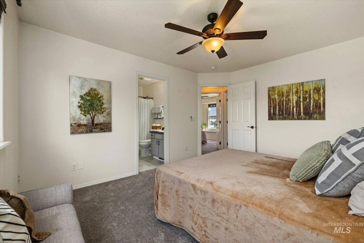
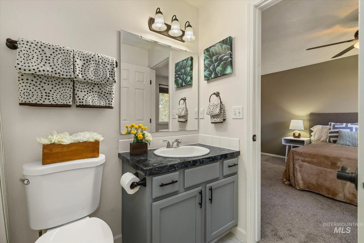
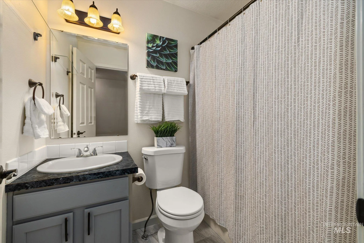
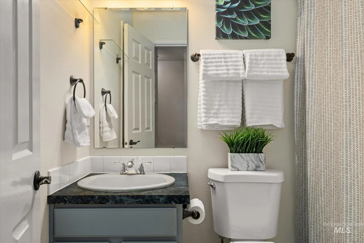
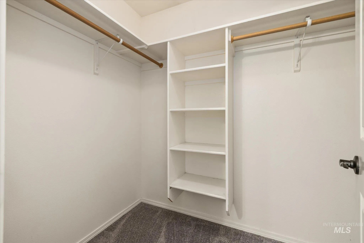
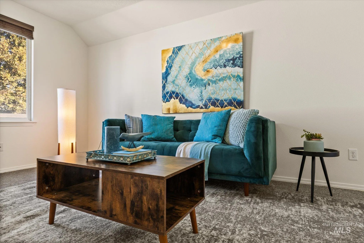
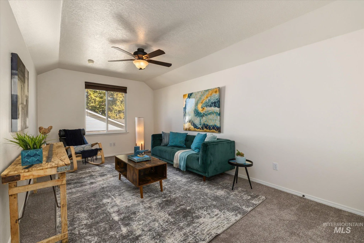
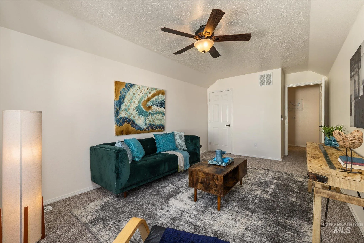
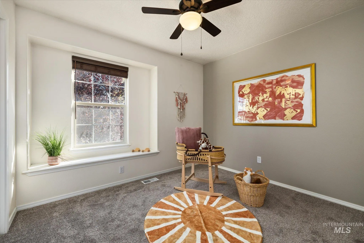
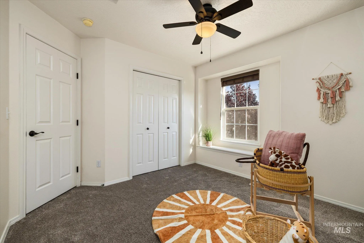
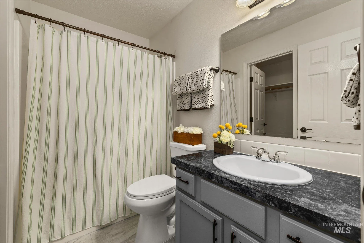
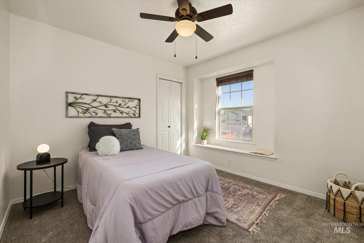
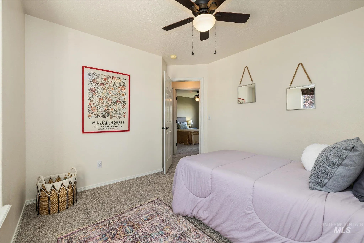
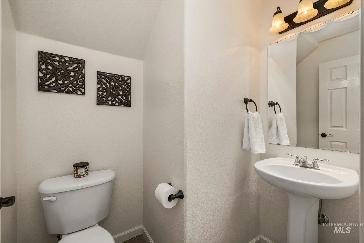
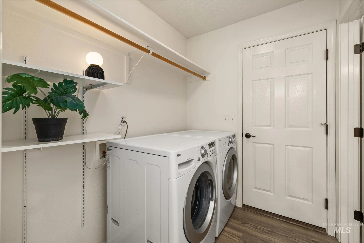
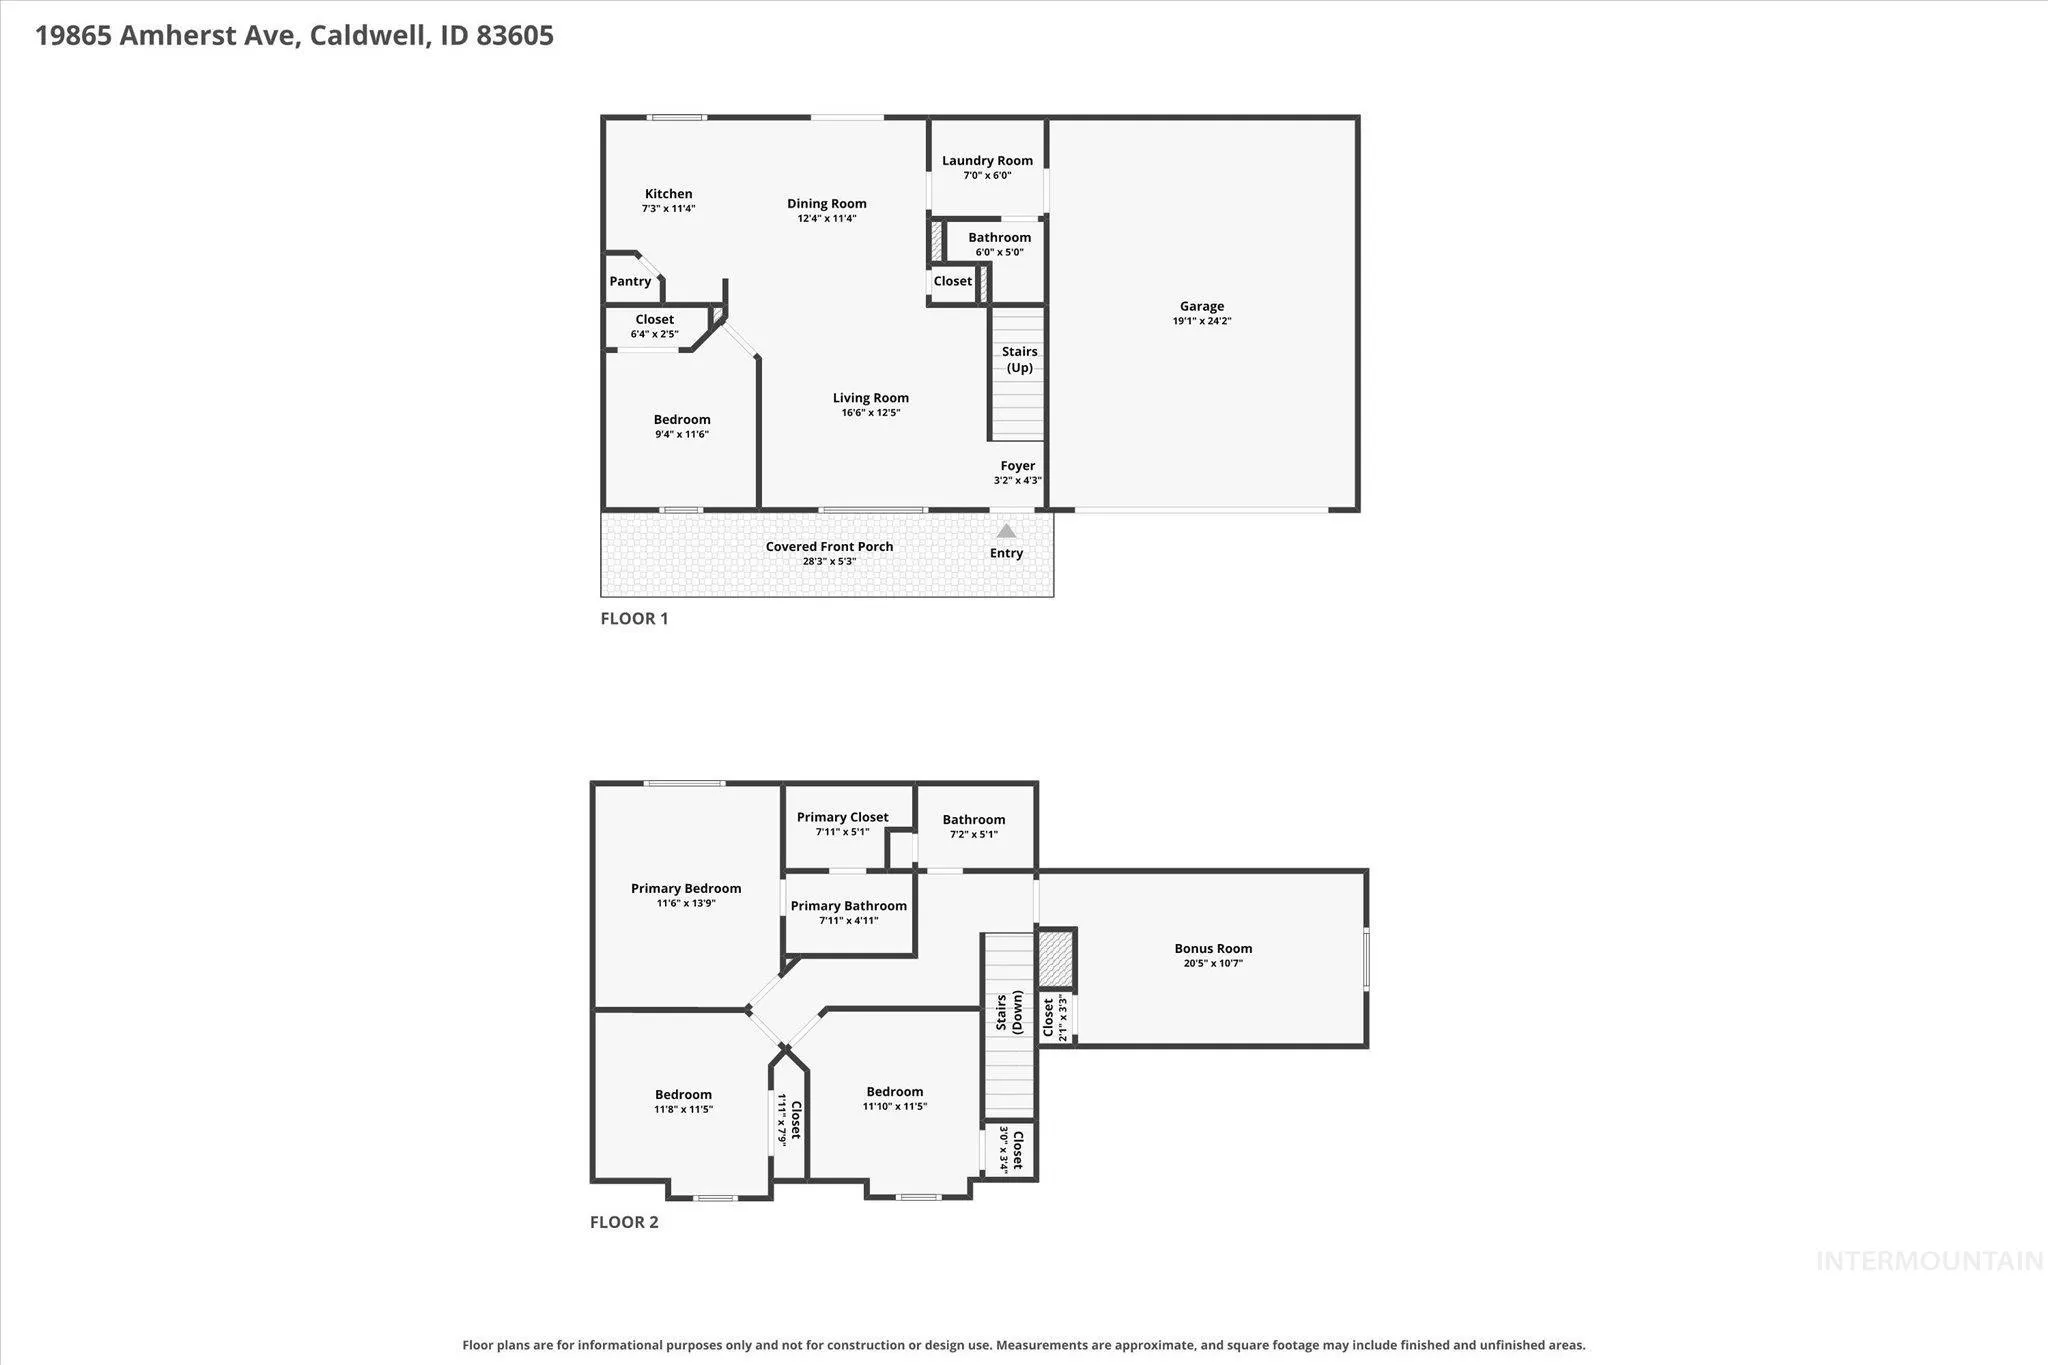
OPEN HOUSE SUN 10/25 2-4PM. A charming covered front porch invites you into an immaculate home full of fresh updates, versatile living spaces & room to spread out. With a new HVAC system in 2022 & brand new carpet adding a cozy feel, many of the big-ticket improvements are already taken care of, with wide plank LVP flooring extending through the bright, open living & dining areas. The oversized bonus room steals the show with its own closet & endless possibilities as a second living area, or potential fifth bedroom. A flexible fourth bedroom could also easily serve as a home office or guest retreat, Oversized windows bring in plenty of natural light, making the main living space feel airy & inviting. The kitchen pairs stylish painted cabinetry with a breakfast bar, walk-in pantry, new sink overlooking the backyard, refreshed hardware & soft-close hinges. The primary suite offers a private bath & walk-in closet with built-in shelving. Additional improvements include tiled bathrooms, updated light fixtures, ceiling fans in all bedrooms & refreshed door hardware. Refrigerator, washer & dryer are all included in this turn-key looker. Step into the expansive, fully fenced backyard with mature trees, & patio for outdoor relaxation. With thoughtful updates throughout & plenty of breathing room inside & out, this home is ready for your next adventure in life.
Address
Open on Google Maps-
Address: 19865 Amherst Ave
-
City: Caldwell
-
State/county: ID
-
Zip/Postal Code: 83605
-
Area: Delaware Park
-
Country: US
Details
Updated on October 23, 2026 at 8:38 pm-
Property ID HZ99004545
-
Price $385,000
-
Property Size 1620 sqft
-
Land Area 0.14 sqft
-
Bedrooms 4
-
Bathrooms 3
-
Garages 2
-
Year Built 2002
-
Property Type Residential
-
Property Status Active
-
Office Name RE/MAX Capital City
-
Agent Name Sheila Smith
-
Office Phone 208-344-7477
Additional details
-
Listing Terms Cash, Conventional, FHA, Private Financing Available, VA Loan
-
Association Fee 152
-
Roof Composition
-
Utilities Sewer Connected
-
Cooling Central Air
-
Heating Forced Air, Natural Gas
-
Flooring Tile, Carpet
-
County Canyon
-
Property Type Residential
-
Parking Attached
-
Elementary School Skyway
-
Middle School Summitvue
-
High School Ridgevue
Mortgage Calculator
-
Down Payment
-
Loan Amount
-
Monthly Mortgage Payment
-
Property Tax
-
Home Insurance
-
PMI
-
Monthly HOA Fees
Video
360° Virtual Tour
Contact Information
View ListingsSimilar Listings
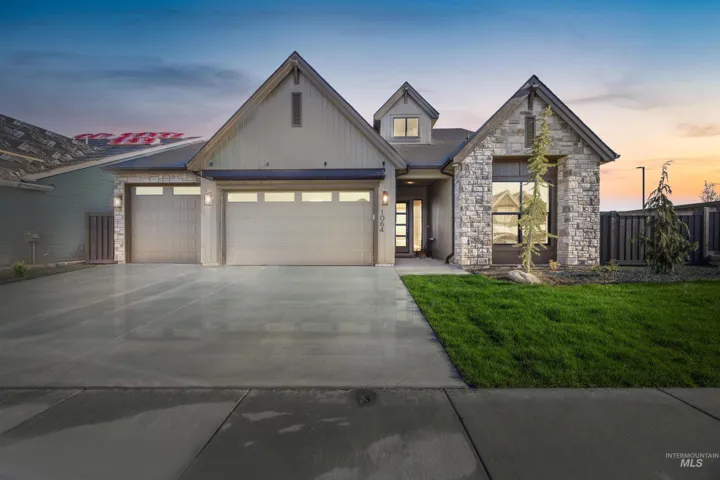
7100 S Capstone Ave, Meridian, Idaho 83642
7100 S Capstone Ave, Meridian, ID 83642, Pinnacle, 83642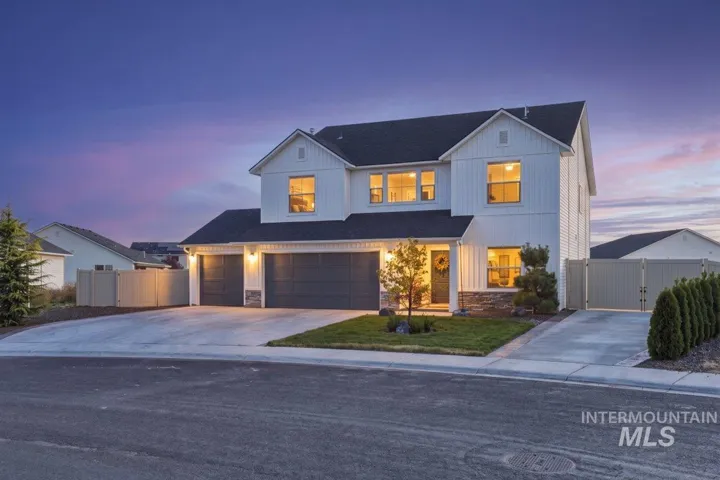
16374 Sandon Ave, Caldwell, Idaho 83607
16374 Sandon Ave, Caldwell, ID 83607, Klamath Falls, 83607
5832 S Pinpoint Way, Meridian, Idaho 83642
5832 S Pinpoint Way, Meridian, ID 83642, Pinnacle, 83642
IDX information is provided exclusively for consumers’ personal, non-commercial use, it may not be used for any purpose other than to identify prospective properties consumers may be interested in purchasing. IMLS does not assume any liability for missing or inaccurate data. Information provided by IMLS is deemed reliable but not guaranteed.


