


6668 W Hammermill Dr, Boise, Idaho 83714
- $740,000
- Residential
- 2018
- 2146 sqft
- 3
- 3
- 2
- 0.138 sqft
- $740,000
Description
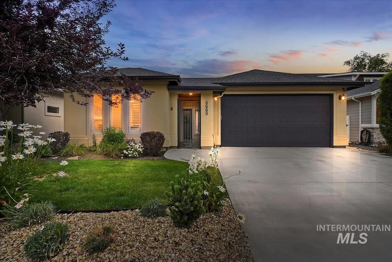
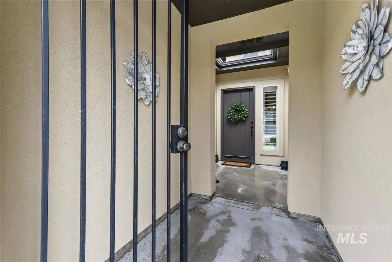
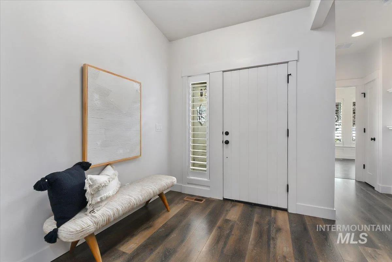
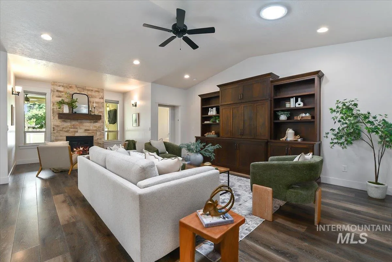
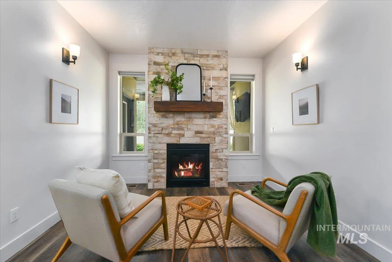
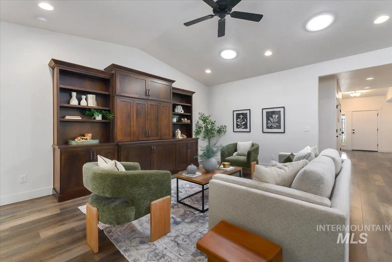
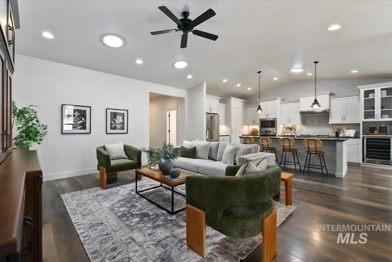
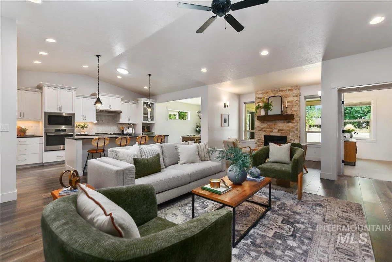
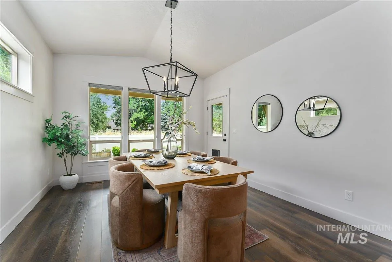
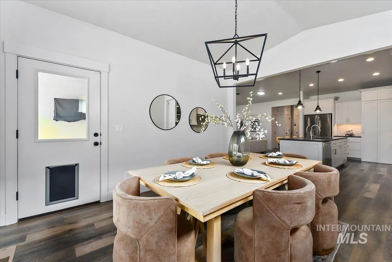
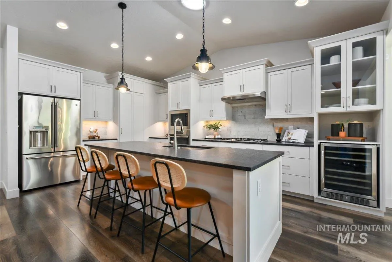
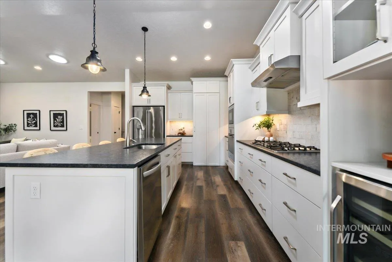
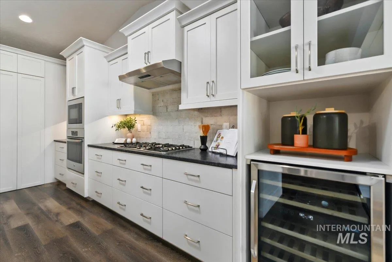
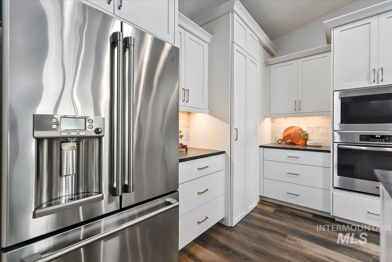
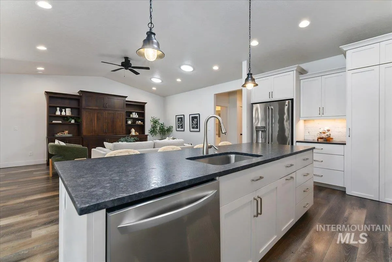
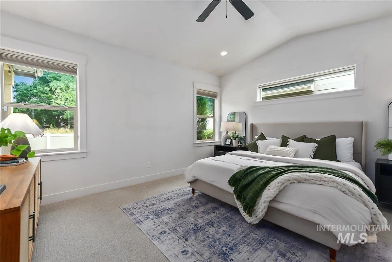
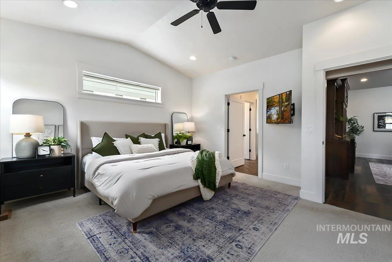
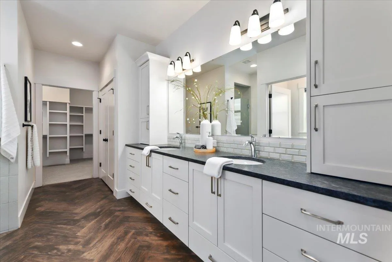
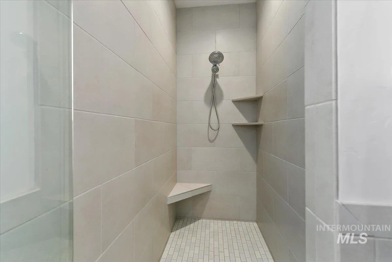
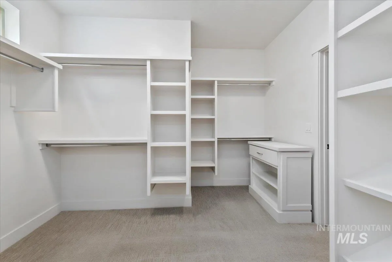
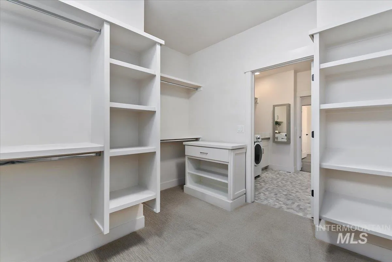
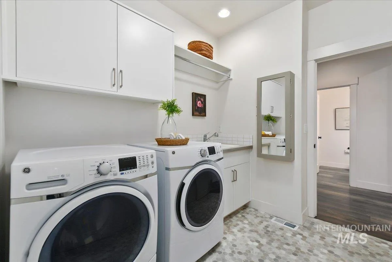
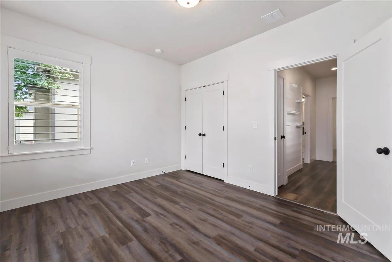
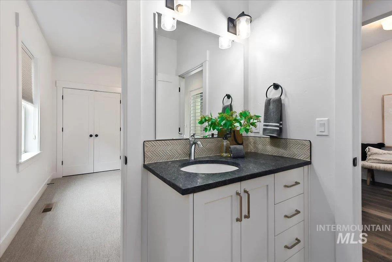
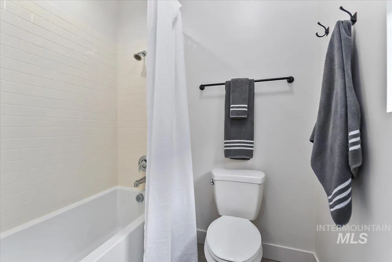
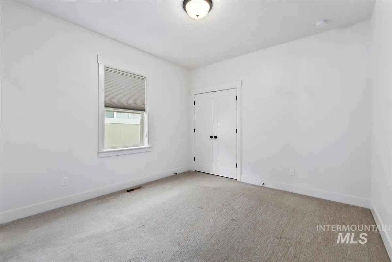
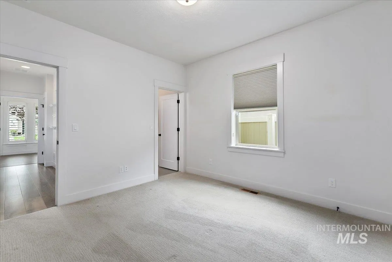
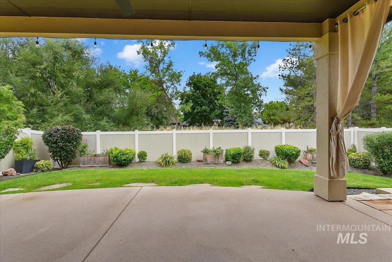
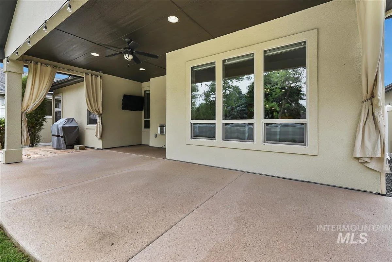
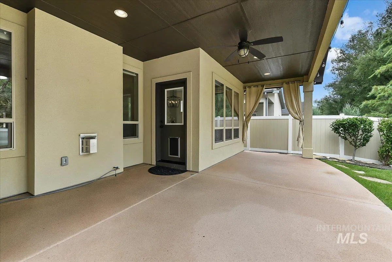
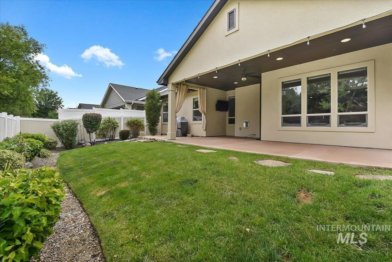
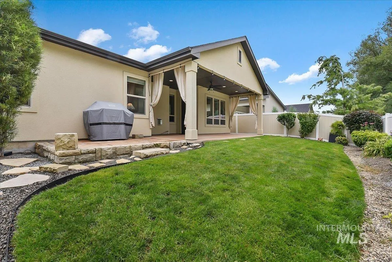
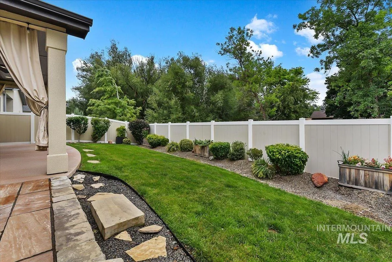
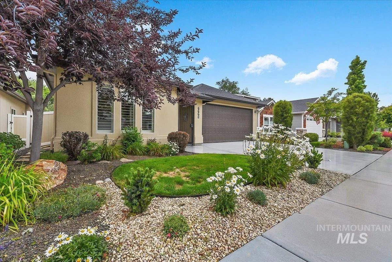
Immaculate, better-than-new single-level home in highly sought-after Millwell Place! Ideally located off Pierce Park, just minutes from Pierce Park Greens, The River Club, the Boise River, foothills trails, & downtown Boise. This beautifully upgraded home offers an open-concept design with vaulted ceilings, abundant natural light, & hardwood floors throughout the entry, kitchen, dining area, great room & sitting room. The gourmet kitchen features stainless steel appliances, custom cabinetry, pantry, & a massive island w/ breakfast bar seating. The spacious great room is designed for gathering & relaxing, highlighted by an inviting 11×7 sitting area with a gas fireplace. Thoughtful upgrades include a custom built-in entertainment center, wine refrigerator w/ additional cabinetry, & solar tubes. The private primary suite features dual vanities, solid surface countertops, full tile shower, & a generous walk-in closet w/ a custom-built dresser. Enjoy outdoor living in the fully fenced, low-maintenance north-facing backyard w/ covered patio with epoxy coating, automatic sprinklers, & no rear neighbors – backs up to a year-round creek! Additional features include a conditioned crawlspace & oversized 30×20 garage w/ epoxy flooring. Clean & move-in ready with fridge, washer & dryer included. Exceptional condition, premium upgrades, & an unbeatable Boise location make this home a rare find.
Address
Open on Google Maps-
Address: 6668 W Hammermill Dr
-
City: Boise
-
State/county: ID
-
Zip/Postal Code: 83714
-
Country: US
Details
Updated on August 7, 2026 at 5:09 pm-
Property ID HZ98992412
-
Price $740,000
-
Property Size 2146 sqft
-
Land Area 0.138 sqft
-
Bedrooms 3
-
Bathrooms 3
-
Garages 2
-
Year Built 2018
-
Property Type Residential
-
Property Status Closed
-
Office Name Silvercreek Realty Group
-
Agent Name Lisa Erickson
-
Office Phone 208-377-0422
Additional details
-
Listing Terms Cash, Conventional, FHA, VA Loan
-
Association Fee 400
-
Roof Composition, Architectural Style
-
Utilities Sewer Connected
-
Cooling Central Air
-
Heating Forced Air, Natural Gas
-
Flooring Carpet, Engineered Wood Floors
-
County Ada
-
Property Type Residential
-
Parking Attached, Finished Driveway
-
Elementary School Pierce Park
-
Middle School River Glen Jr
-
High School Capital
-
Waterfront Waterfront
Mortgage Calculator
-
Down Payment
-
Loan Amount
-
Monthly Mortgage Payment
-
Property Tax
-
Home Insurance
-
PMI
-
Monthly HOA Fees
360° Virtual Tour
Contact Information
View ListingsSimilar Listings
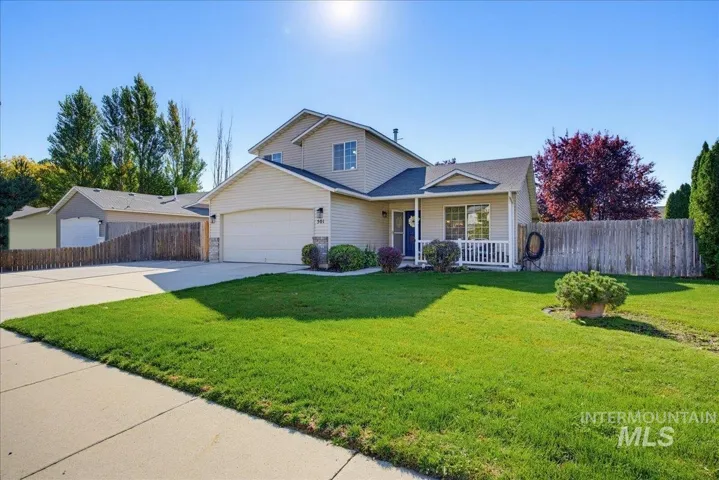
501 W Halverson St, Middleton, Idaho 83644
501 W Halverson St, Middleton, ID 83644, 83644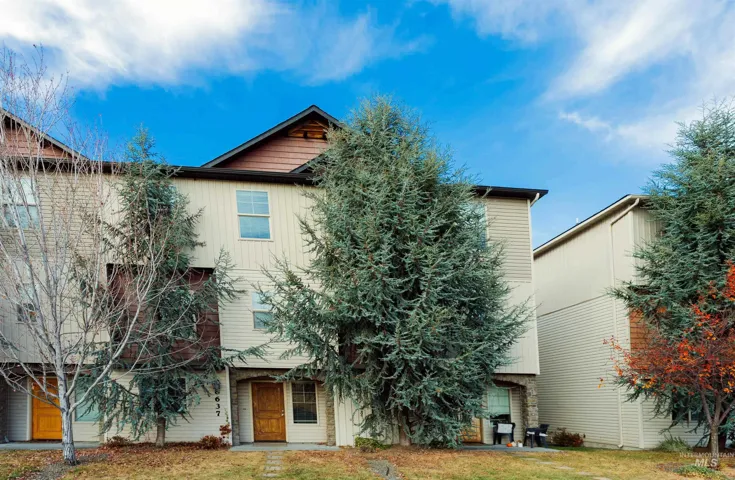
8637 W Pine Valley, Boise, Idaho 83709
8637 W Pine Valley, Boise, ID 83709, 83709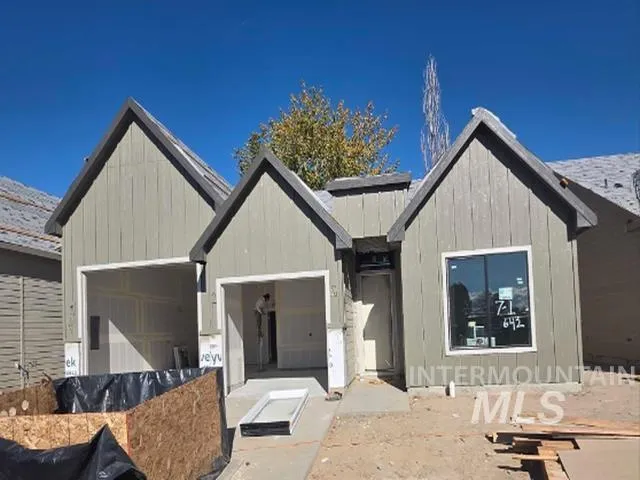
642 Desert Rose Avenue, Wilder, Idaho 83676
642 Desert Rose Avenue, Wilder, ID 83676, 83676
IDX information is provided exclusively for consumers’ personal, non-commercial use, it may not be used for any purpose other than to identify prospective properties consumers may be interested in purchasing. IMLS does not assume any liability for missing or inaccurate data. Information provided by IMLS is deemed reliable but not guaranteed.