


352 W. Kinross St., Middleton ID 83644
- $618,340




















- Residential
- 2023
- 2162 sqft
- 4
- 3
- 4
- 0.24 sqft
- $618,340
Description
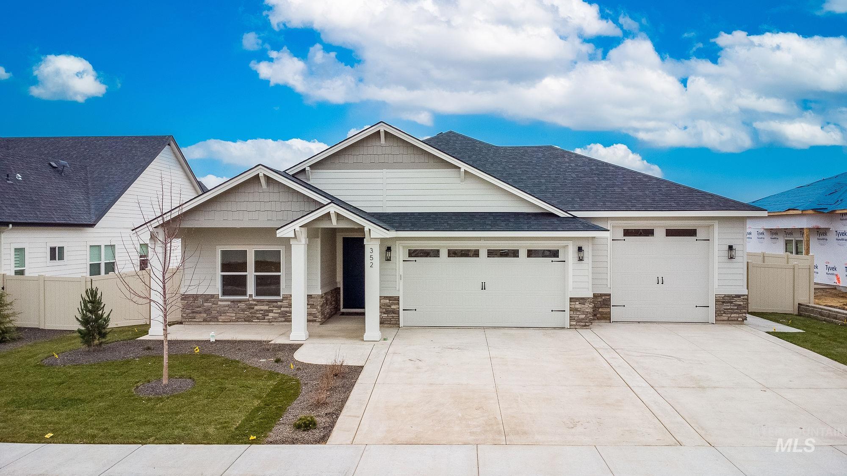
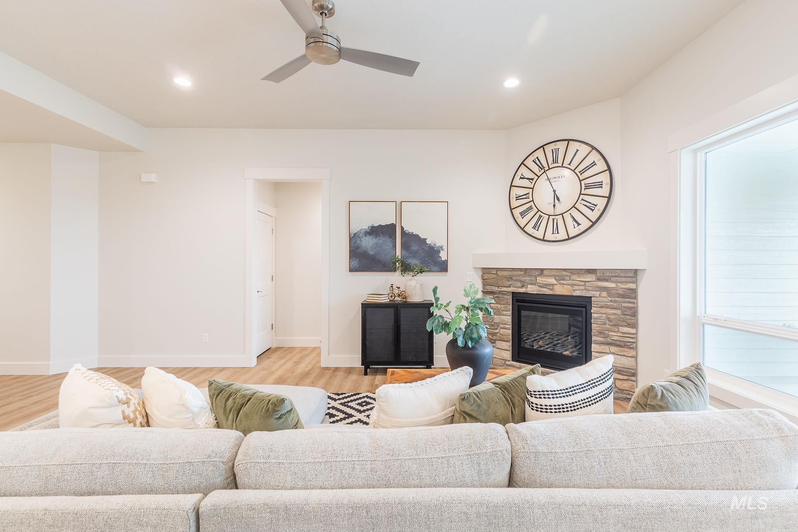
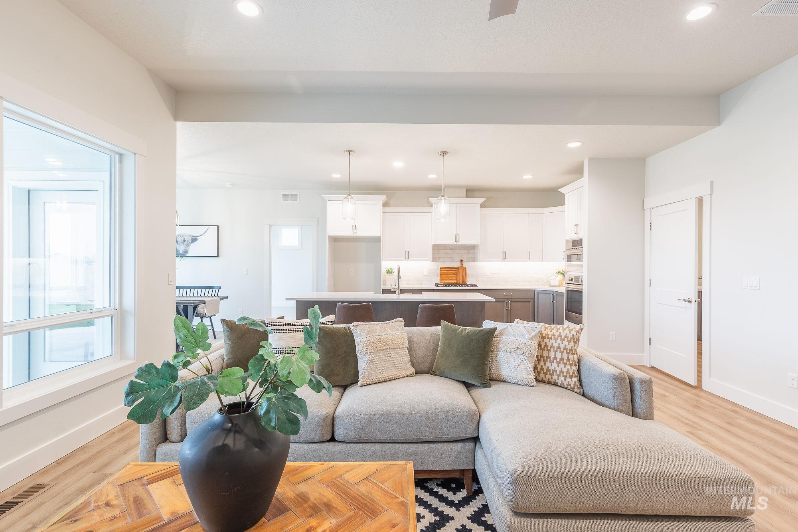
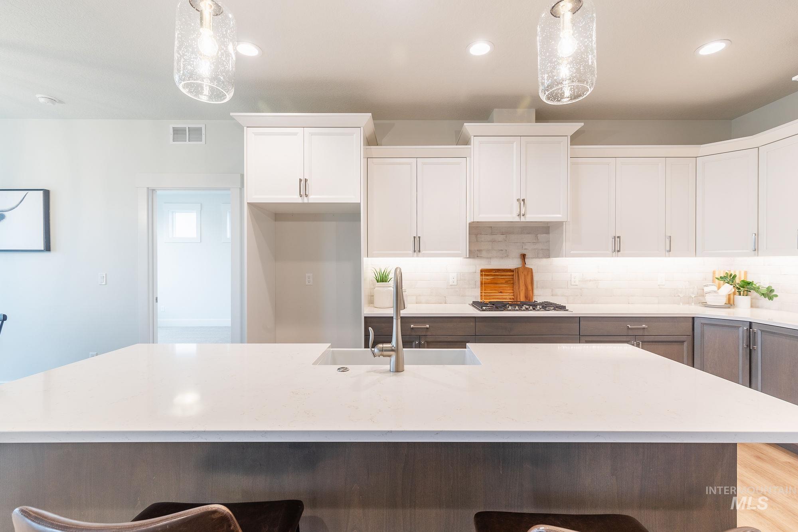
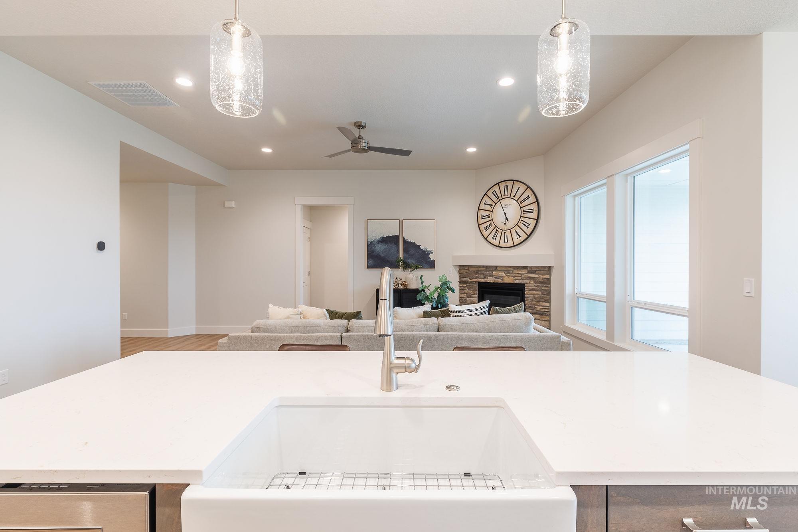
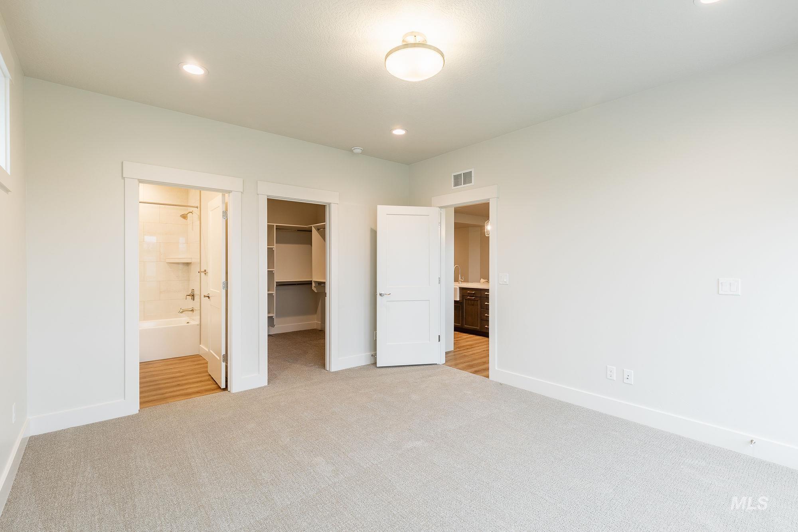
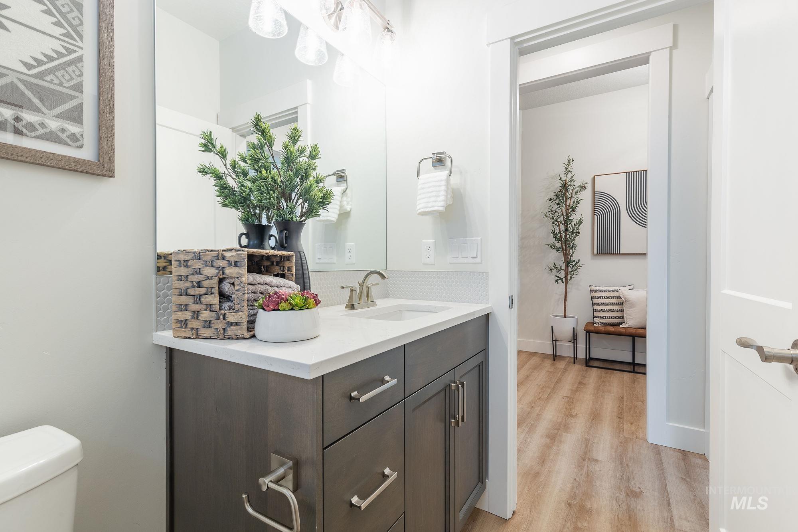
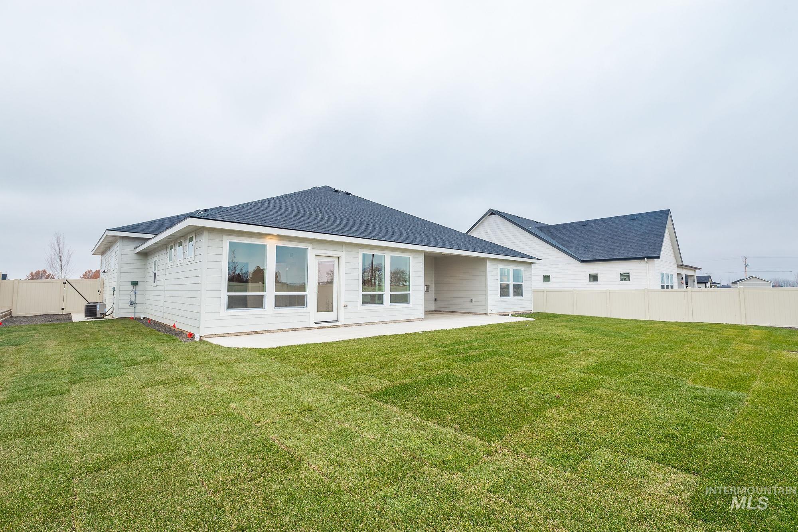
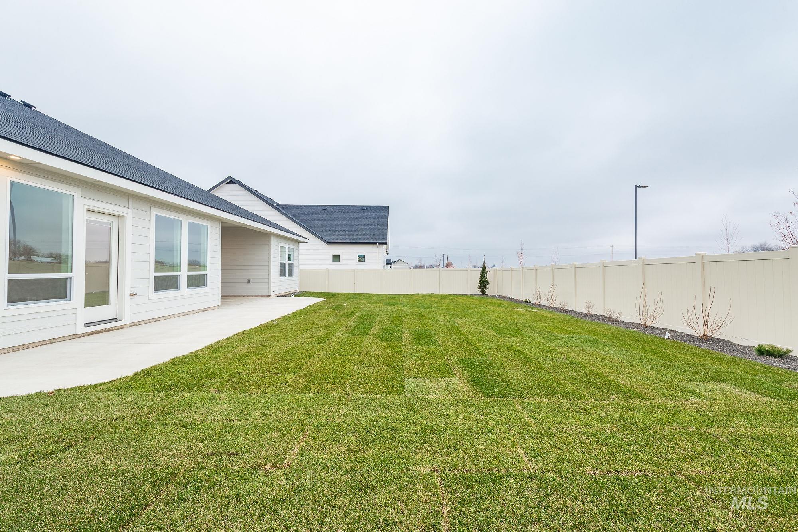
Presenting the Denali floor plan by Ted Mason Signature Homes. Ted’s reputation over the last three decades for delivering a high quality home and a great experience is not something to look over! The Denali is a highly efficient plan featuring 4 bedrooms including a guest suite! Inside you will find an open concept with luxurious finishes like LVP flooring through main areas, built ins, Bosch appliance package, granite/quartz in all bathrooms, tile walk in shower, etc. One of the best features about this home is the garage. It has a boat bay height with over 1100 sq ft of garage. Outside will come with full landscaping and a north facing backyard to be enjoyed on your covered back patio. This will provide plenty of shade on the covered back patio perfect for entertaining. West Highlands provides a quite living while still living close to everything! Call now to schedule your private tour or for more information on other available Ted Mason Homes.
Address
Open on Google Maps-
Address: 352 W. Kinross St.
-
City: Middleton
-
State/county: ID
-
Zip/Postal Code: 83644
-
Area: Estates at West Highlands
-
Country: US
Details
Updated on March 20, 2024 at 7:57 pm-
Property ID HZ98889112
-
Price $618,340
-
Property Size 2162 sqft
-
Land Area 0.24 sqft
-
Bedrooms 4
-
Bathrooms 3
-
Garages 4
-
Year Built 2023
-
Property Type Residential
-
Property Status Closed
-
Office Name Aspire Realty Group
-
Agent Name Jameson Shaw
-
Office Phone 208-615-2433
Additional details
-
Listing Terms Cash, Consider All, Conventional, FHA, VA Loan
-
Association Fee 700
-
Roof Architectural Style
-
Utilities Sewer Connected
-
Cooling Central Air
-
Heating Forced Air, Natural Gas
-
County Canyon
-
Property Type Residential
-
Parking Attached
-
Elementary School Middleton Heights
-
Middle School Middleton Jr
-
High School Middleton
Mortgage Calculator
-
Down Payment
-
Loan Amount
-
Monthly Mortgage Payment
-
Property Tax
-
Home Insurance
-
PMI
-
Monthly HOA Fees
Contact Information
View ListingsSimilar Listings
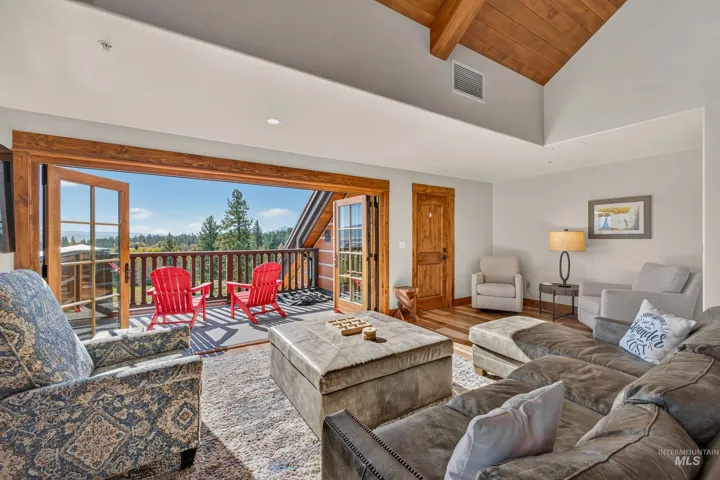
75 Arling Center # 419, Donnelly, Idaho 83615
75 Arling Center, Donnelly, ID 83615, Tamarack Resort - Donnelly, 83615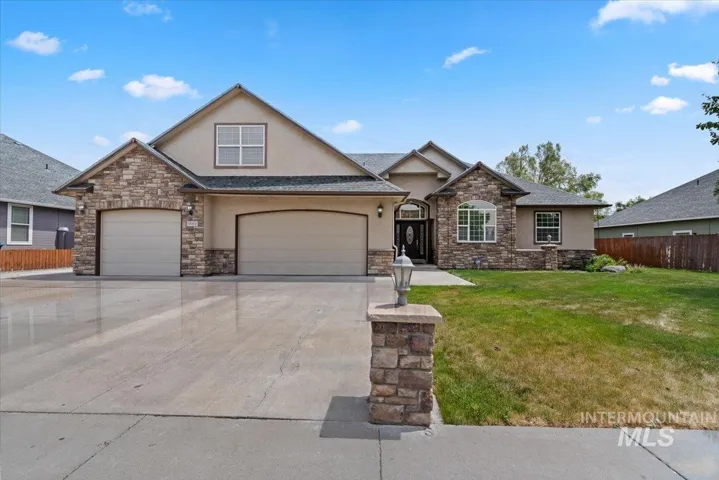
2164 Ne Onati Ave, Mountain Home, Idaho 83647
2164 NE Onati Ave, Mountain Home, ID 83647, 83647
738 W Tooele Dr, Nampa, Idaho 83686
738 W Tooele Dr, Nampa, ID 83686, 83686
IDX information is provided exclusively for consumers’ personal, non-commercial use, it may not be used for any purpose other than to identify prospective properties consumers may be interested in purchasing. IMLS does not assume any liability for missing or inaccurate data. Information provided by IMLS is deemed reliable but not guaranteed.


