


11860 Huckleberry Dr, Nampa, Idaho 83651
- $399,900
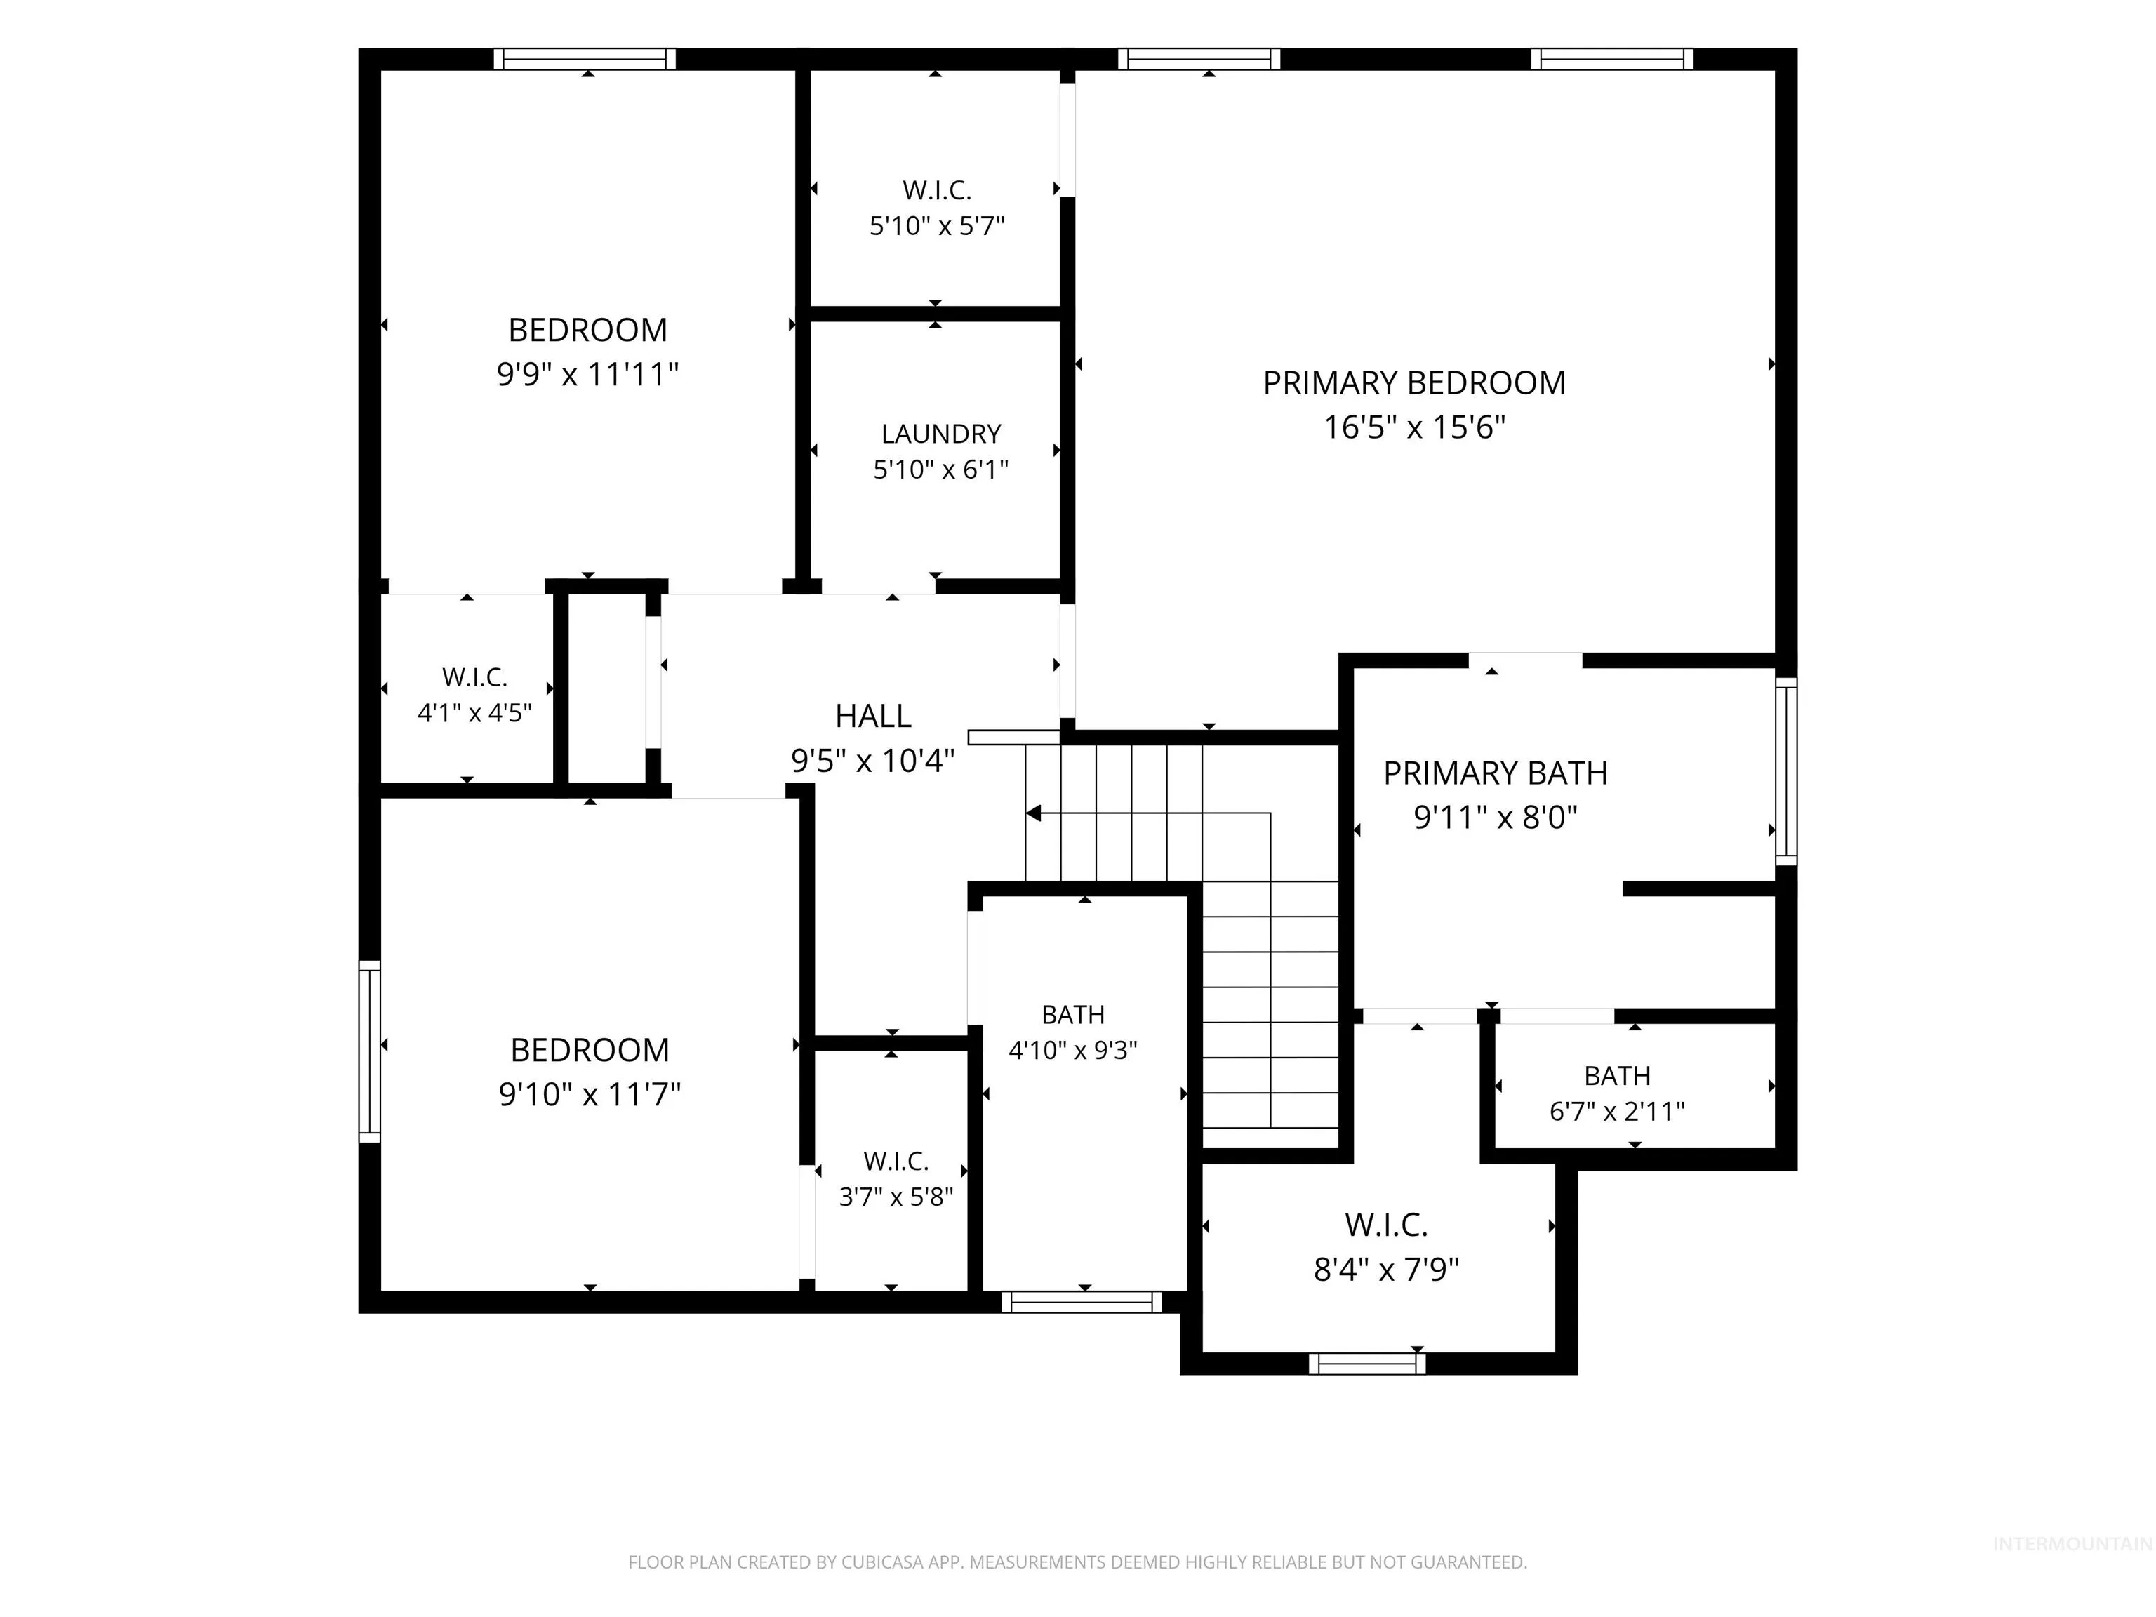
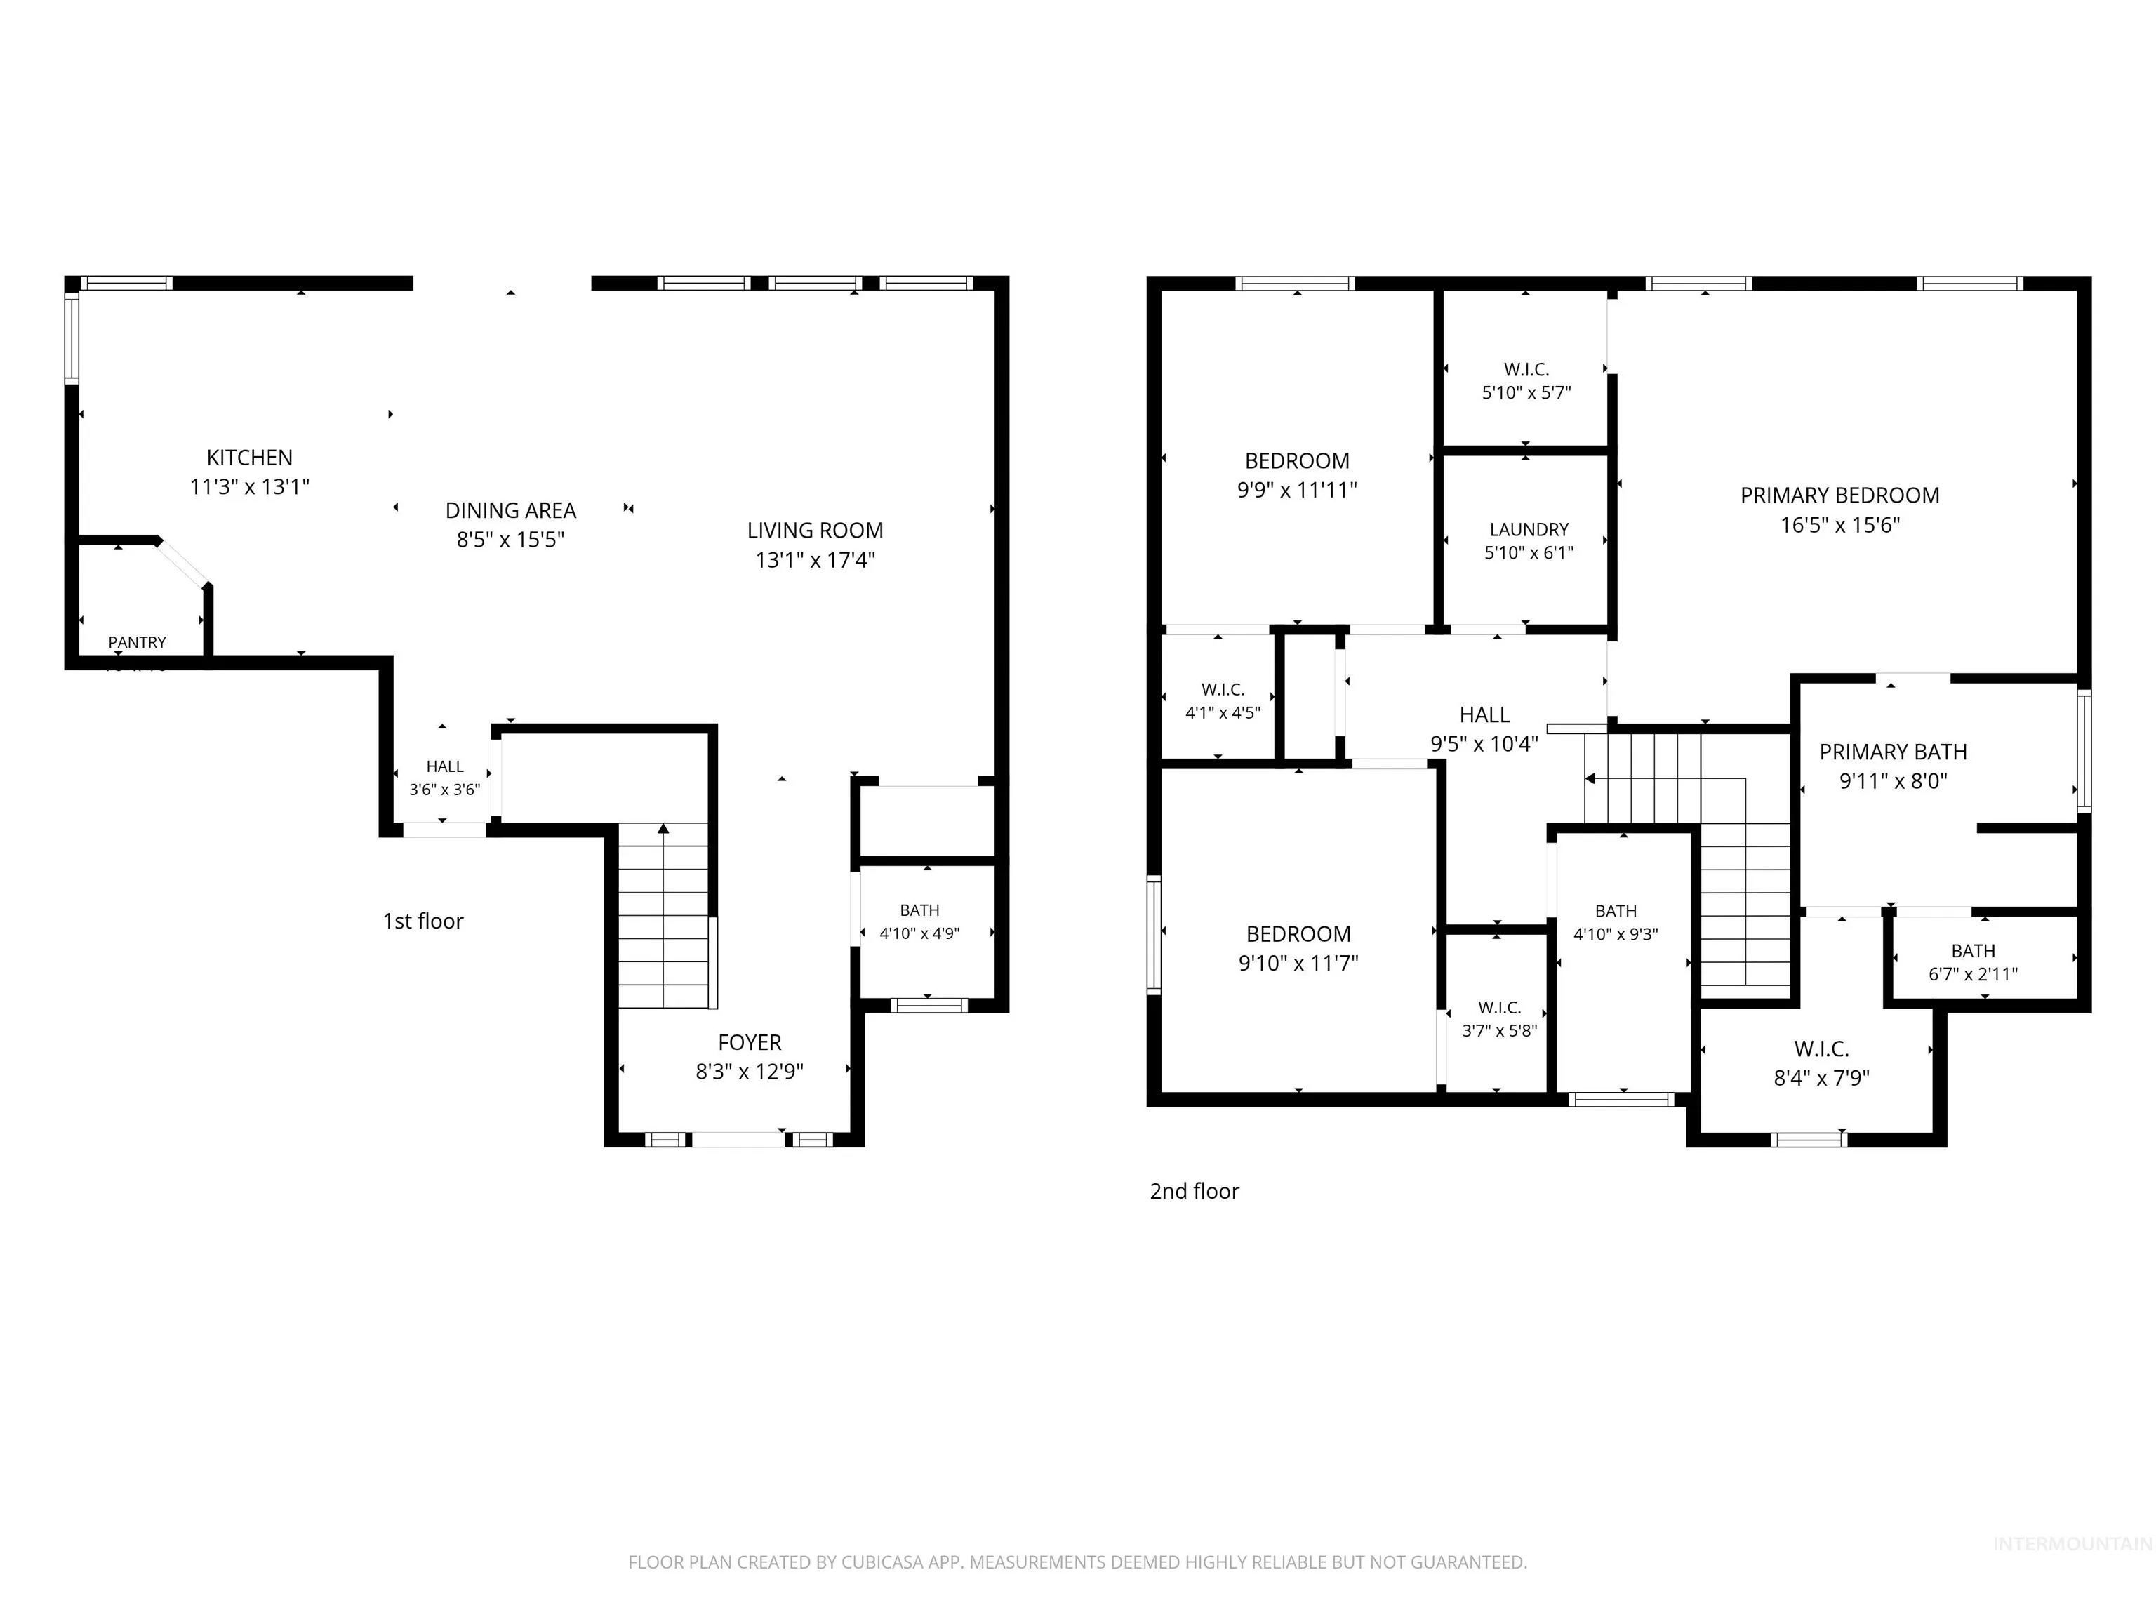
- Residential
- 2006
- 1693 sqft
- 3
- 3
- 2
- 0.15 sqft
- $399,900
Description
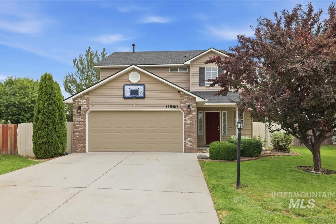
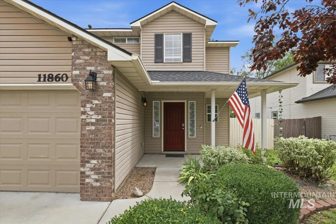
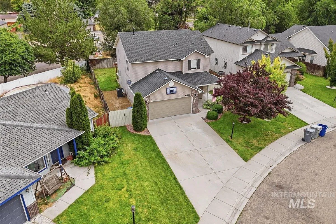
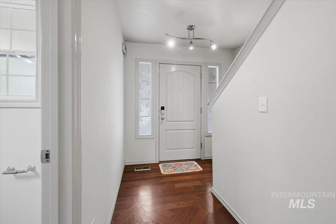
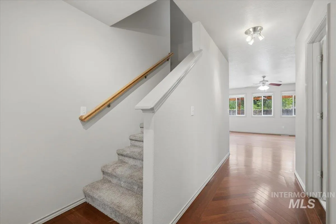
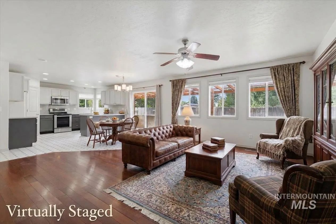
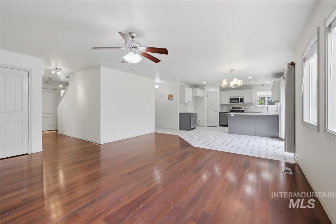
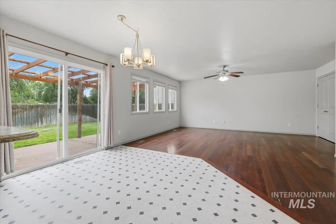
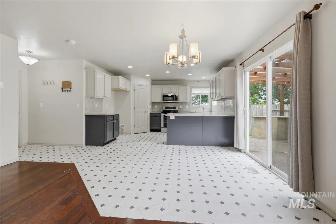
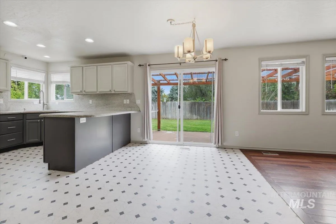
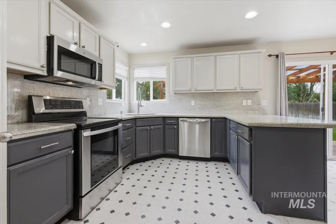
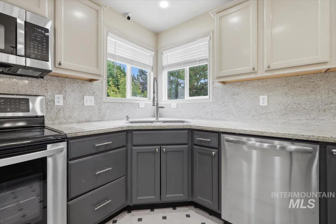
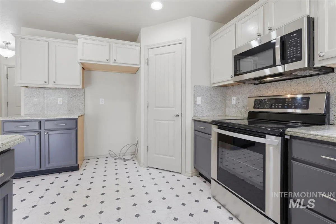
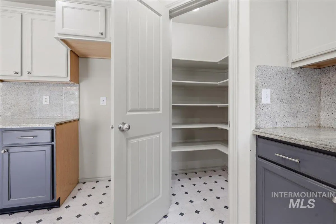
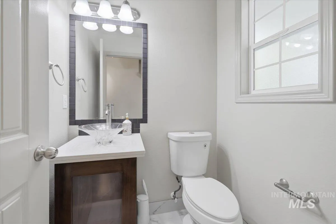
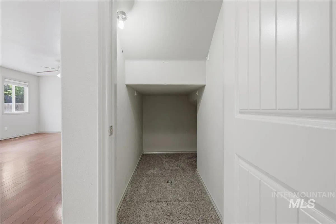
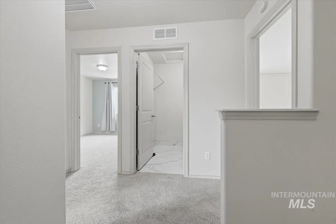
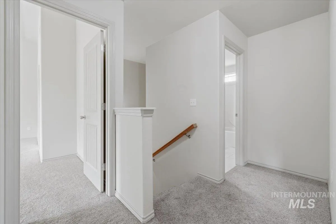
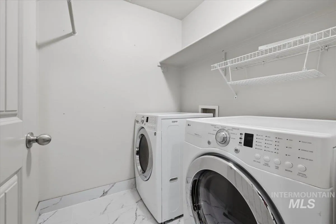
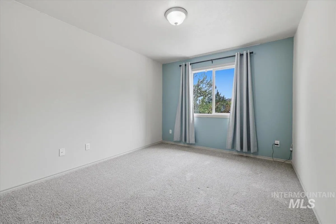
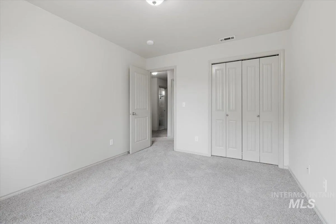
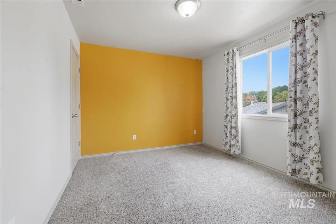
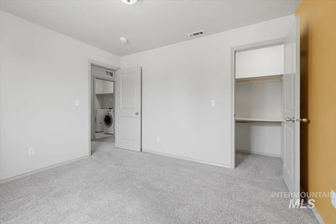
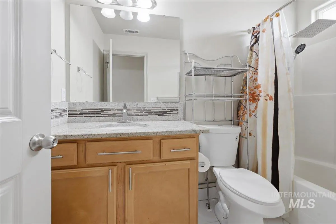
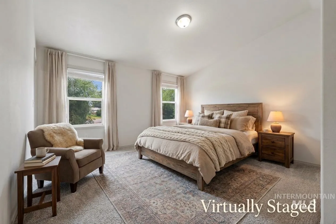
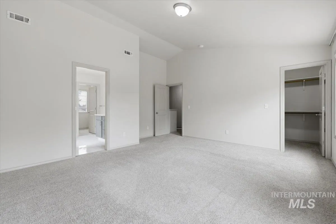
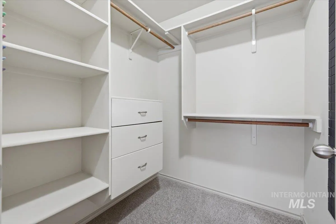
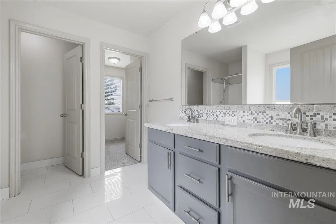
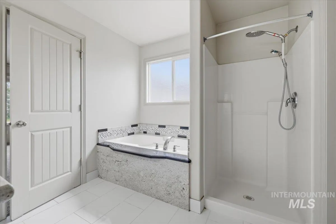
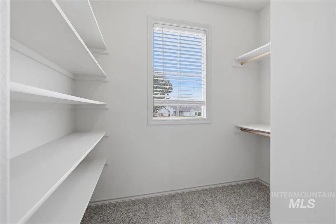
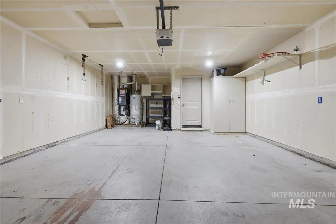
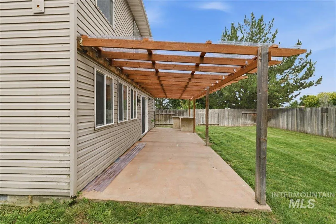
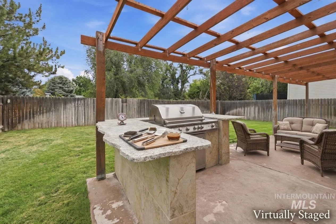
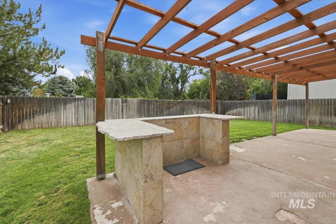
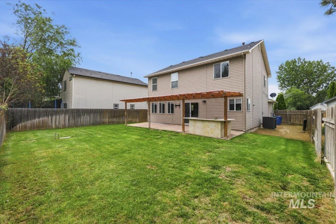
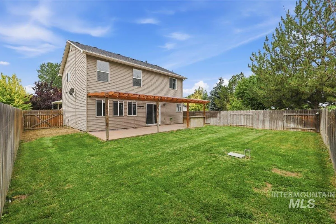
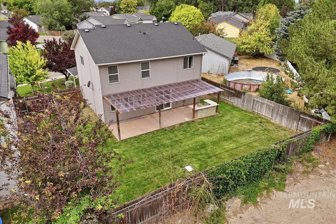
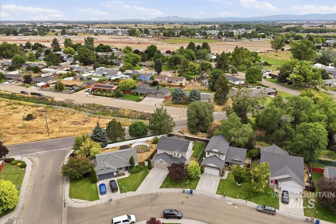
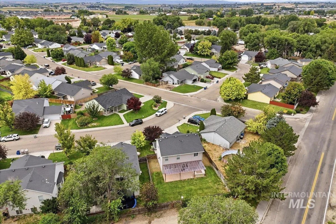
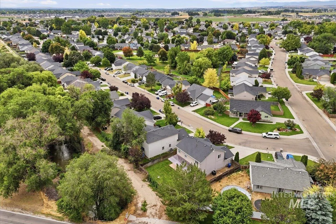
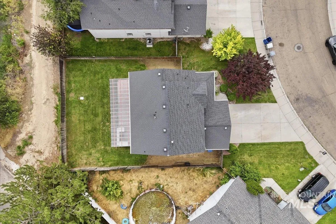
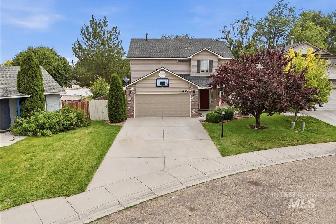
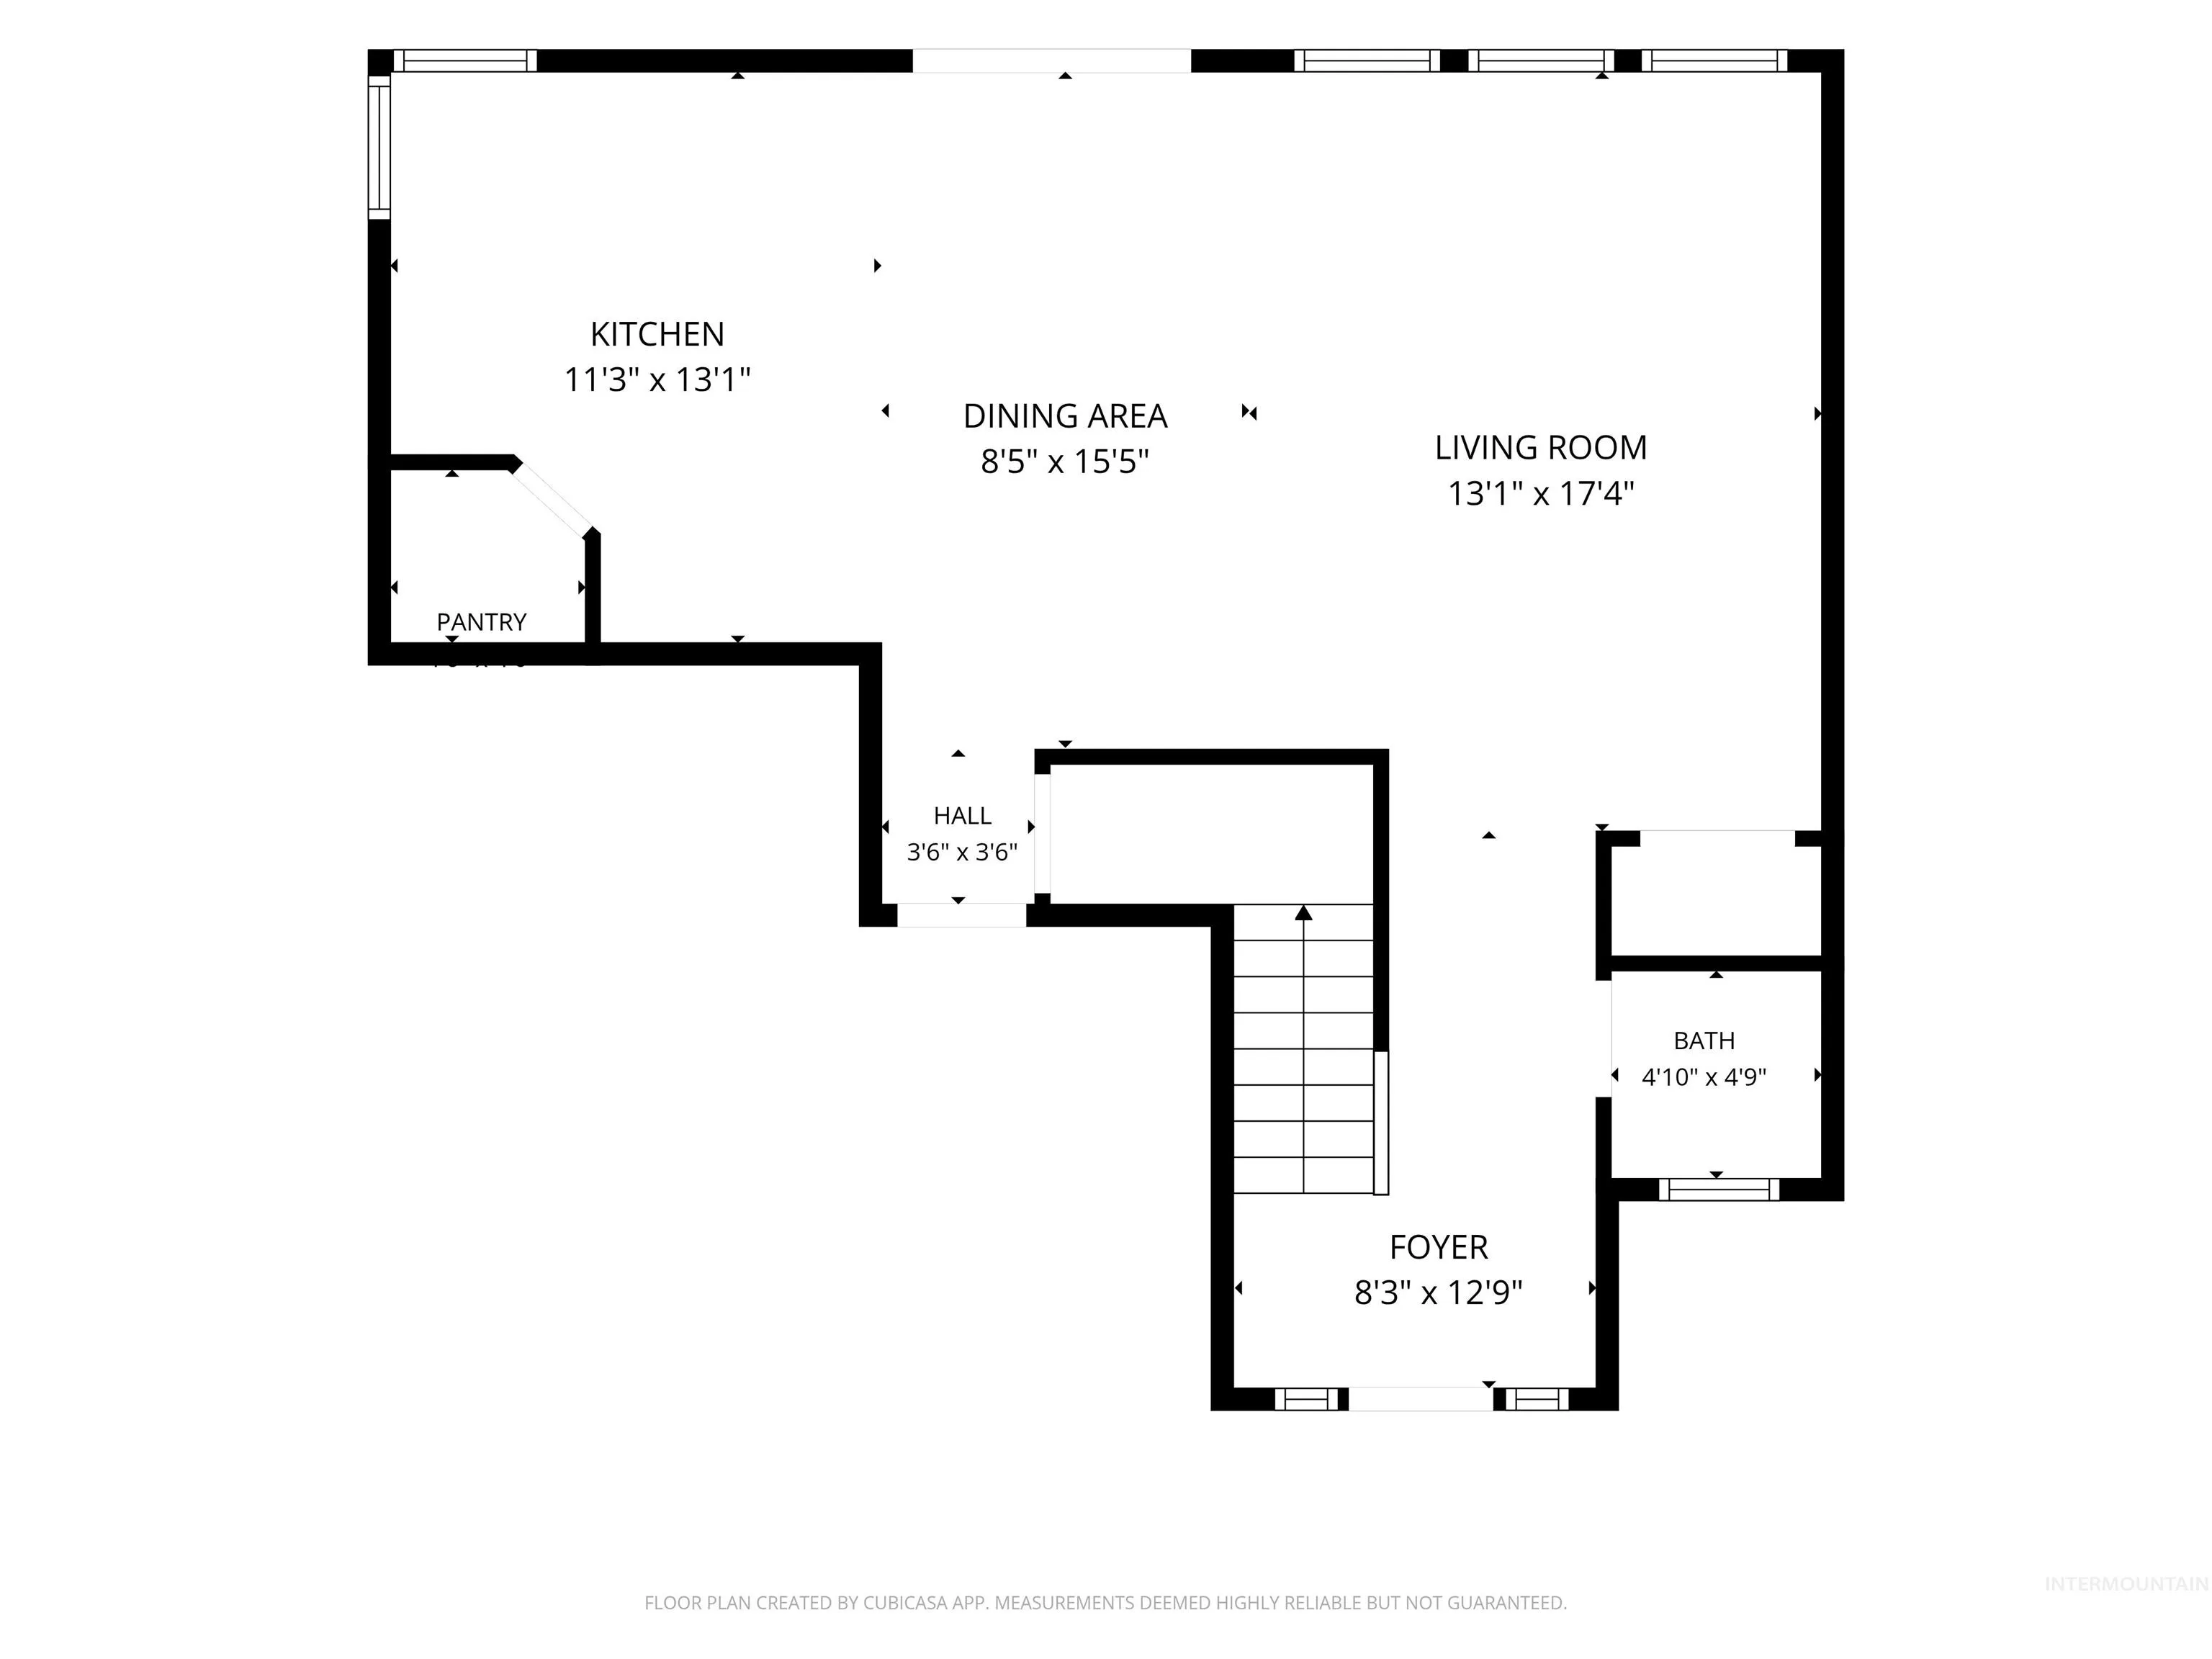
Space, comfort, and practical updates come together in this Nampa home. The north-facing patio extends across the back of the home, offering generous outdoor living space with no direct rear neighbors, plus a built-in bar and BBQ area ready for your grill. Major recent improvements include the water heater and dual-zone HVAC system for enhanced comfort. Gutters with leaf guards, permanent exterior lighting, and refreshed interior paint further add to the home’s updates. Inside, engineered hardwood flooring extends through the spacious great room, which flows into the kitchen for an open layout. The kitchen features granite countertops, a full-height granite backsplash, and stainless steel appliances. The spacious primary suite stands out with two separate walk-in closets. The updated primary bath features two vanities, a separate tub and shower, tile flooring, and granite countertops. Two generously sized secondary bedrooms and an updated guest bath complete the bedroom spaces. Washer and dryer are included for added convenience. Conveniently located in Nampa with easy access to shopping and the freeway.
Address
Open on Google Maps-
Address: 11860 Huckleberry Dr
-
City: Nampa
-
State/county: ID
-
Zip/Postal Code: 83651
-
Country: US
Details
Updated on October 22, 2026 at 8:58 pm-
Property ID HZ98992320
-
Price $399,900
-
Property Size 1693 sqft
-
Land Area 0.15 sqft
-
Bedrooms 3
-
Bathrooms 3
-
Garages 2
-
Year Built 2006
-
Property Type Residential
-
Property Status Pending
-
Office Name Berkshire Hathaway HomeServices Silverhawk Realty
-
Agent Name Kristine Howard
-
Office Phone 208-459-4326
Additional details
-
Listing Terms Cash, Conventional, FHA, VA Loan
-
Association Fee 240
-
Roof Composition
-
Utilities Sewer Connected
-
Cooling Central Air
-
Heating Forced Air, Natural Gas
-
Flooring Tile, Carpet, Engineered Wood Floors, Vinyl Sheet
-
County Canyon
-
Property Type Residential
-
Parking Attached, Finished Driveway
-
Elementary School Lakevue
-
Middle School Summitvue
-
High School Ridgevue
Mortgage Calculator
-
Down Payment
-
Loan Amount
-
Monthly Mortgage Payment
-
Property Tax
-
Home Insurance
-
PMI
-
Monthly HOA Fees
Contact Information
View ListingsSimilar Listings

2794 E Gypsum St, Nampa, Idaho 83686
2794 E Gypsum St, Nampa, ID 83686, 83686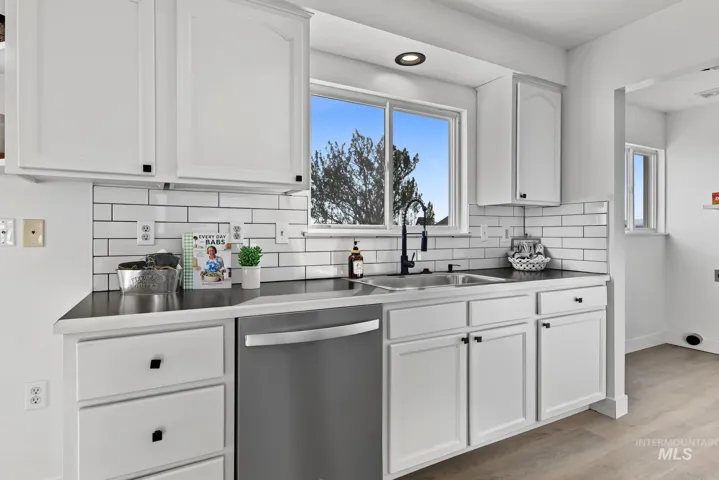
2077 Patriot Lane, Homedale, Idaho 83628
2077 Patriot Lane, Homedale, ID 83628, 0 Not Applicable, 83628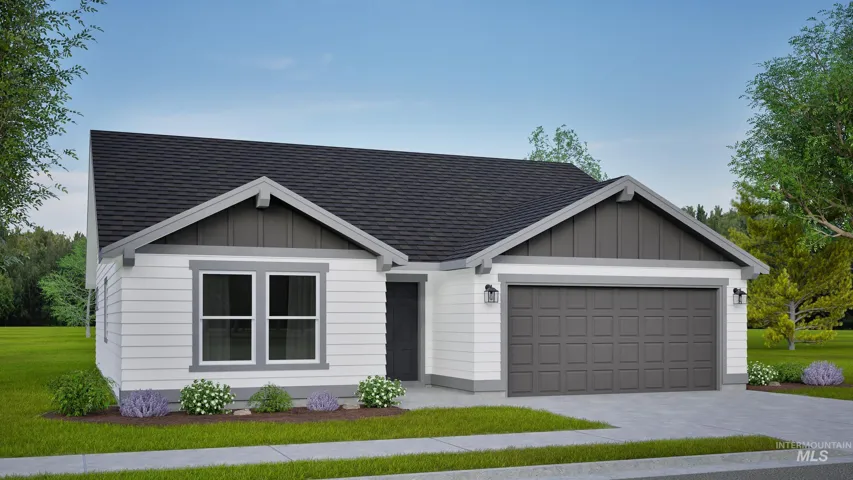
3670 E Fitz Roy St., Kuna, Idaho 83634
3670 E Fitz Roy St., Kuna, ID 83634, Bellaro Springs, 83634
IDX information is provided exclusively for consumers’ personal, non-commercial use, it may not be used for any purpose other than to identify prospective properties consumers may be interested in purchasing. IMLS does not assume any liability for missing or inaccurate data. Information provided by IMLS is deemed reliable but not guaranteed.


