


6853 W Winston Lane, Boise, Idaho 83704
- $469,000
- Residential
- 2014
- 1868 sqft
- 4
- 3
- 2
- 0.08 sqft
Description
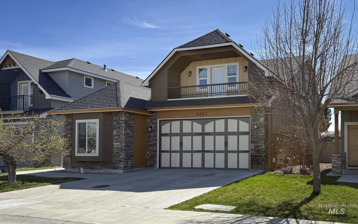
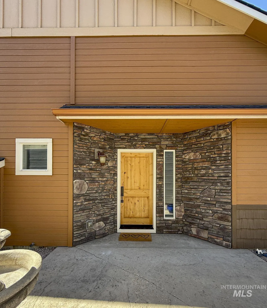
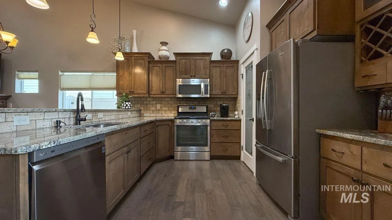
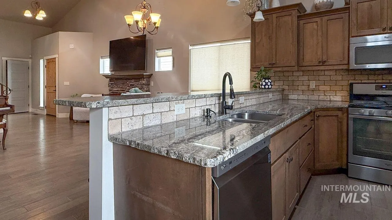
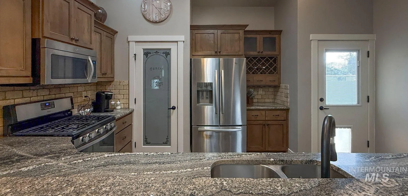
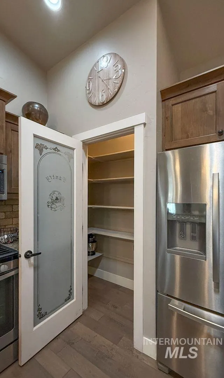
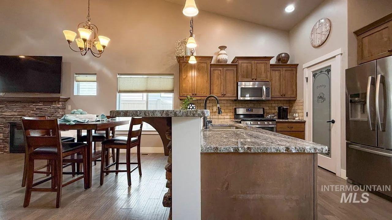
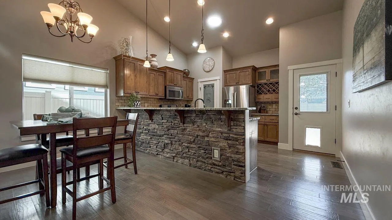
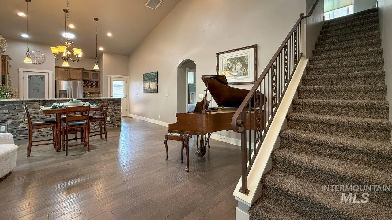
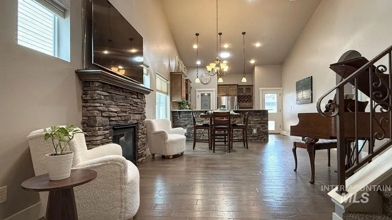
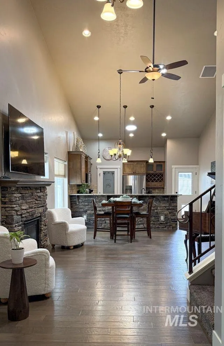
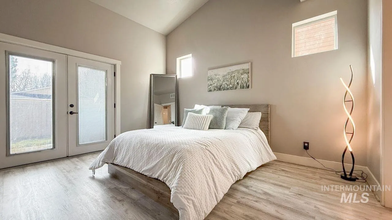
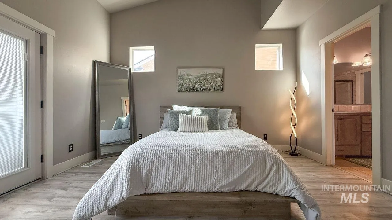
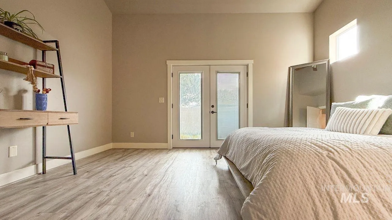
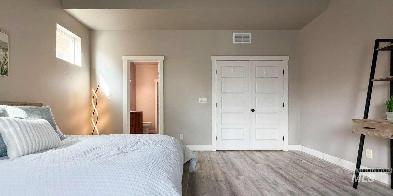
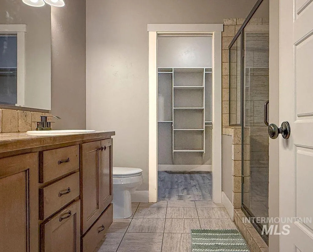
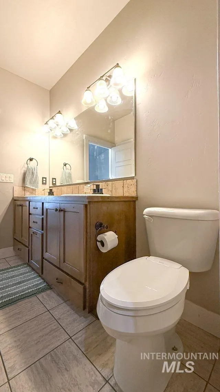
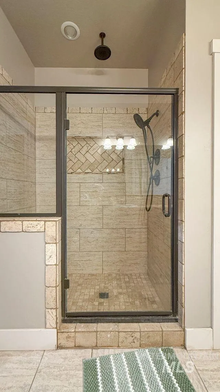
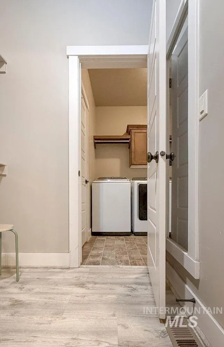
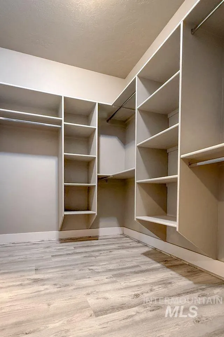
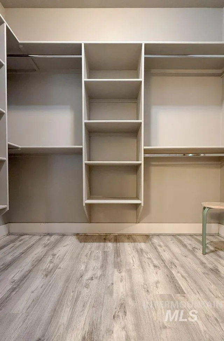
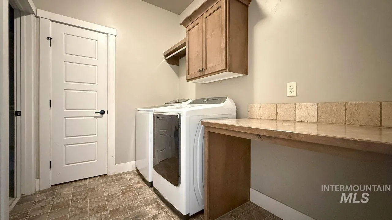
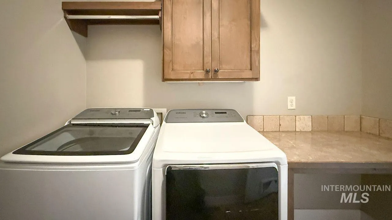
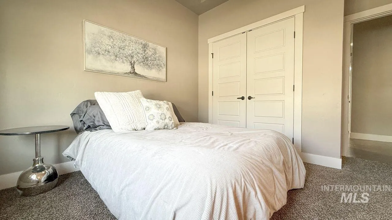
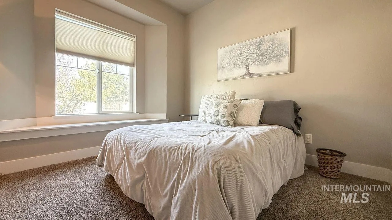
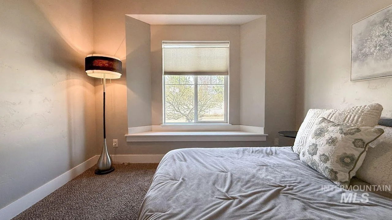
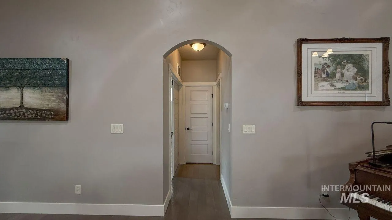
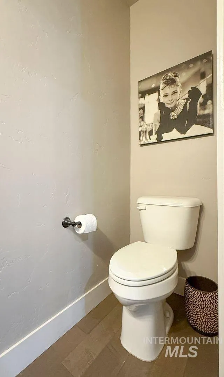
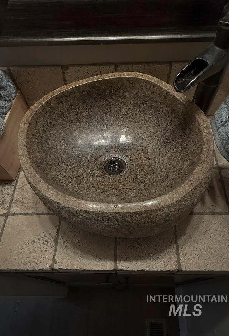
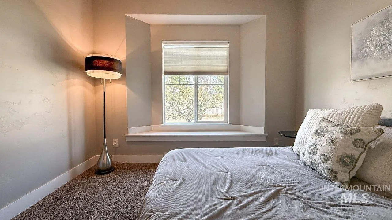
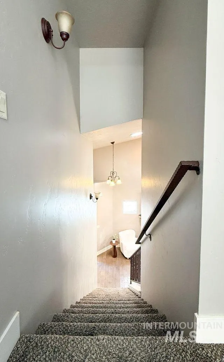
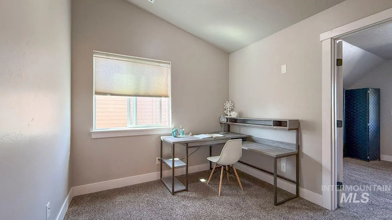
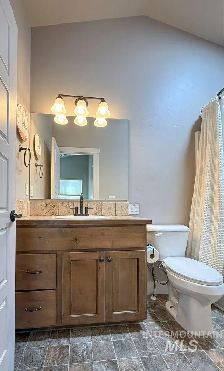
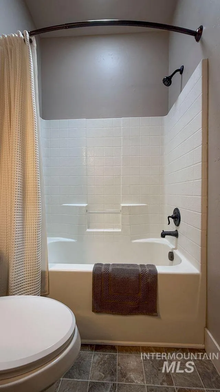
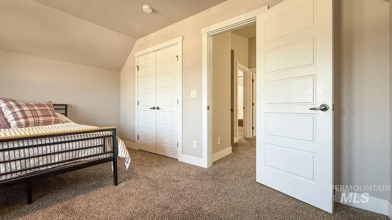
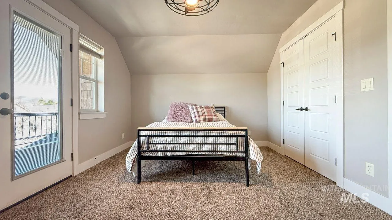
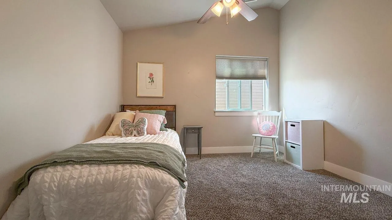
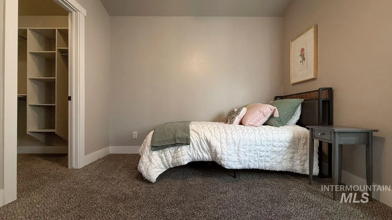
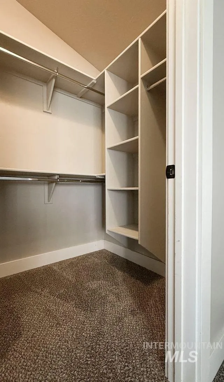
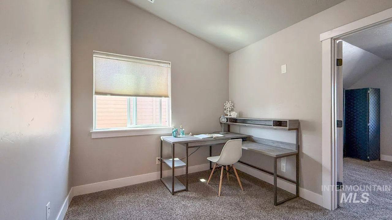
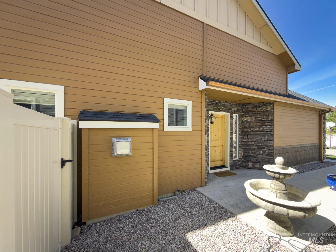
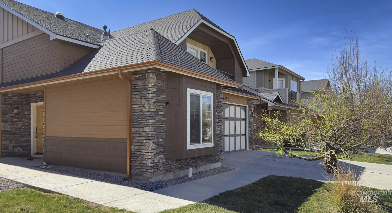
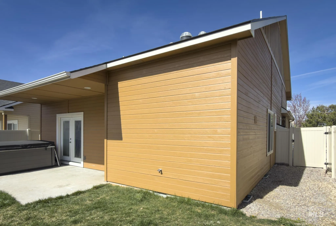
Beautifully maintained 4-bedroom, 2.5-bath home offering a bright, open layout with soaring ceilings on the main level. Natural light fills the living spaces, complemented with neutral paint tones and stylish top-down, bottom-up blinds for privacy and light. The kitchen features stainless appliances, beautiful dark cabinets with staggering heights, and flows seamlessly into the dining and living areas-perfect for everyday living and entertaining. The built-in wine rack adds a touch of custom carpentry in the kitchen area. Chefs will love the huge corner pantry! Enjoy the warmth of a cozy gas fireplace in the family room. Many features, such as engineered hardwood and thoughtful details adorn the home, throughout. The vessel sink with modern fixtures sets this home apart from the competition. Upstairs, at the top of the stairs, the homeowner will find a landing which is a useful space which is perfect for homeschool, a gym, or a reading nook. The possibilities are endless. Step outside to a private upstairs balcony, off of the bedroom, perfect for viewing Northern Lights. The 2-car garage offers ample storage. The new homeowner will appreciate the whole house ventilation system. This home offers comfort, style, and practicality in a desirable setting located off of Fairview Avenue and close to schools, shopping, restaurants, the ” Connector”, and St. Als Hospital.
Address
Open on Google Maps-
Address: 6853 W Winston Lane
-
City: Boise
-
State/county: ID
-
Zip/Postal Code: 83704
-
Country: US
Details
Updated on April 8, 2026 at 5:53 pm-
Property ID HZ98979218
-
Price $469,000
-
Property Size 1868 sqft
-
Land Area 0.08 sqft
-
Bedrooms 4
-
Bathrooms 3
-
Garages 2
-
Year Built 2014
-
Property Type Residential
-
Property Status Closed
-
Office Name Silvercreek Realty Group
-
Agent Name Natalie Elliott
-
Office Phone 208-377-0422
Additional details
-
Listing Terms Cash, Conventional, FHA, VA Loan
-
Association Fee 90
-
Roof Architectural Style
-
Utilities Sewer Connected, Cable Connected, Broadband Internet
-
Cooling Central Air
-
Heating Forced Air, Natural Gas
-
Flooring Tile, Carpet, Engineered Wood Floors, Vinyl
-
County Ada
-
Property Type Residential
-
Parking Attached, Finished Driveway
-
Elementary School Koelsch
-
Middle School Fairmont
-
High School Capital
Mortgage Calculator
-
Down Payment
-
Loan Amount
-
Monthly Mortgage Payment
-
Property Tax
-
Home Insurance
-
PMI
-
Monthly HOA Fees
Contact Information
View ListingsSimilar Listings
2077 Patriot Lane, Homedale, Idaho 83628
2077 Patriot Lane, Homedale, ID 83628, 0 Not Applicable, 83628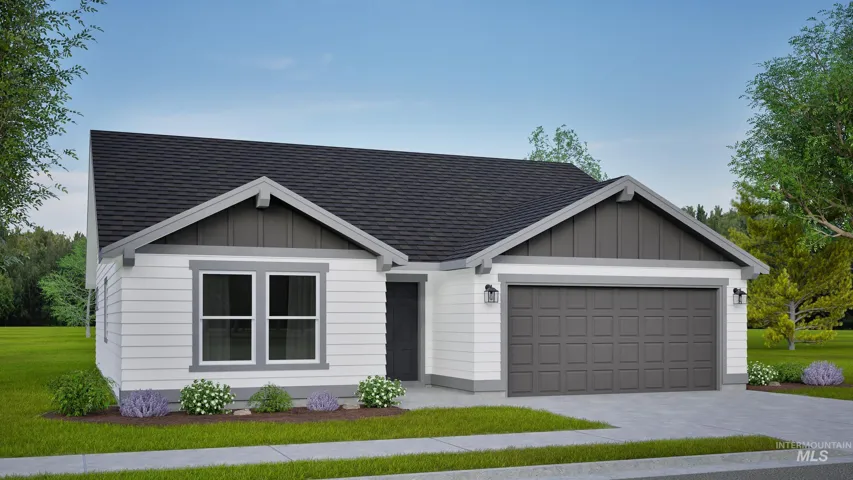
3670 E Fitz Roy St., Kuna, Idaho 83634
3670 E Fitz Roy St., Kuna, ID 83634, Bellaro Springs, 83634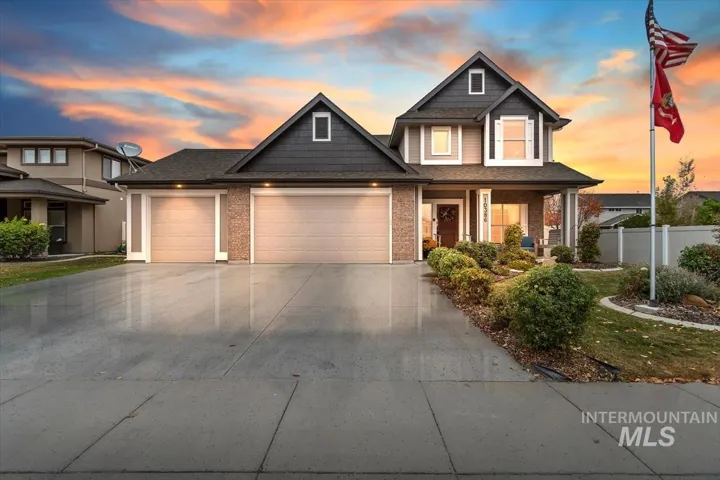
10386 Fallow Field St, Nampa, Idaho 83687
10386 Fallow Field St, Nampa, ID 83687, 83687
IDX information is provided exclusively for consumers’ personal, non-commercial use, it may not be used for any purpose other than to identify prospective properties consumers may be interested in purchasing. IMLS does not assume any liability for missing or inaccurate data. Information provided by IMLS is deemed reliable but not guaranteed.


