


4484 S Santa Cruz Way, Boise, Idaho 83709
- $540,000


- Residential
- 2002
- 1728 sqft
- 4
- 3
- 3
- 0.195 sqft
- $540,000
Description
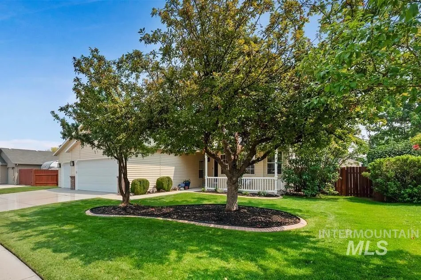
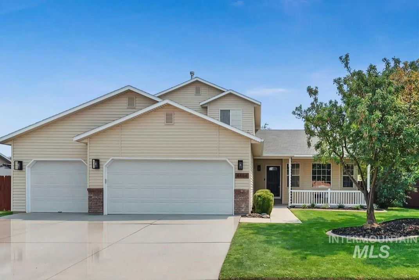
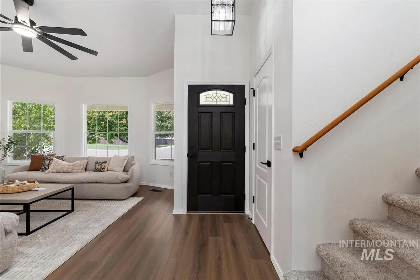
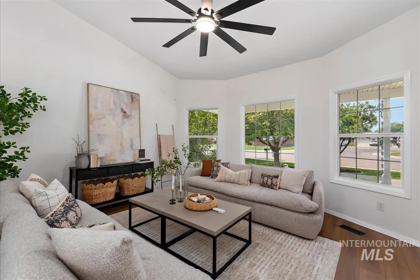
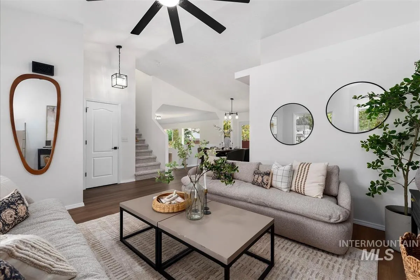
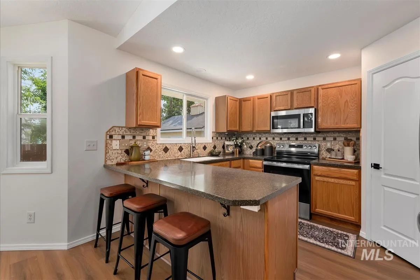
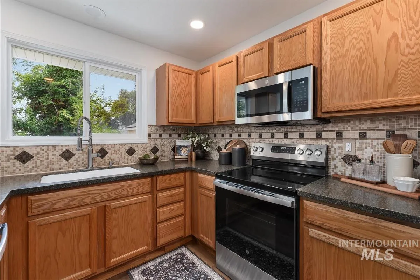
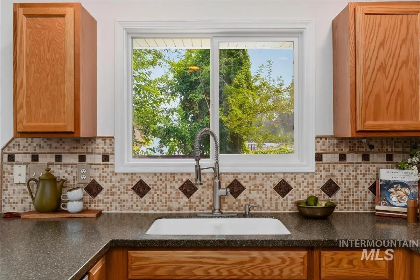
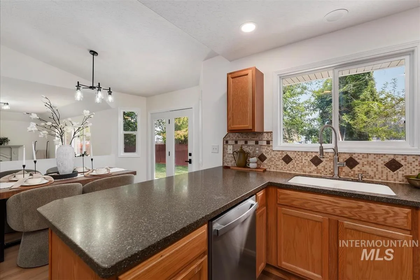
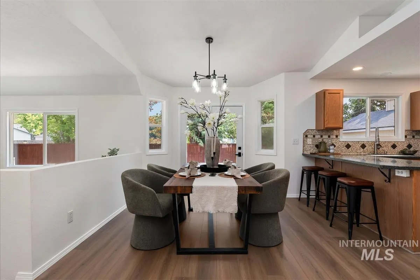
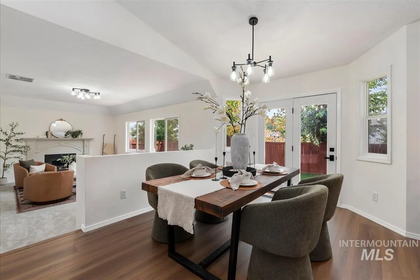
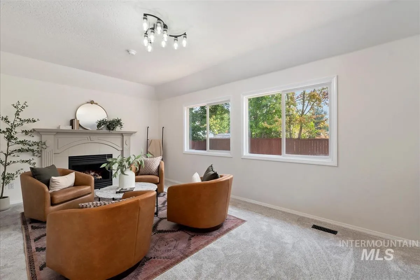
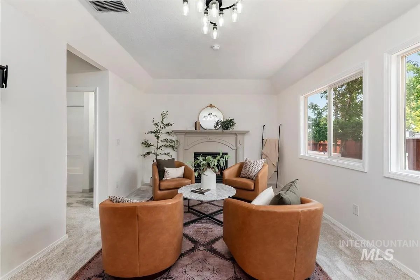
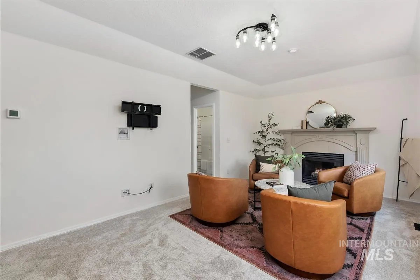
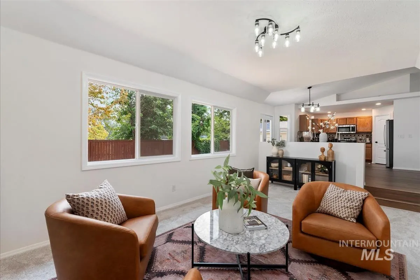
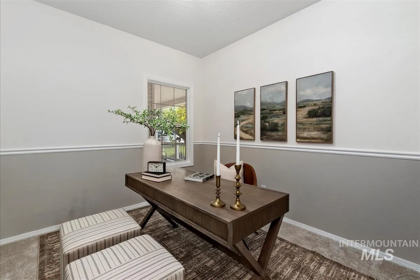
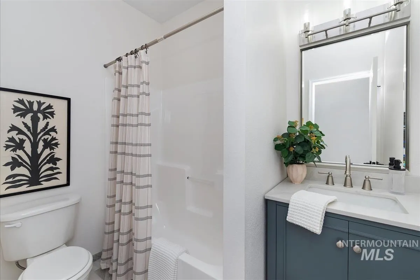
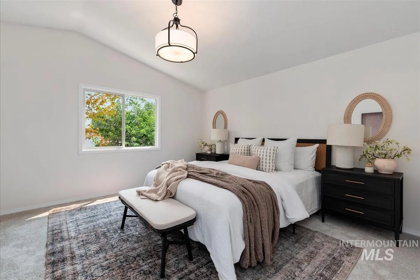
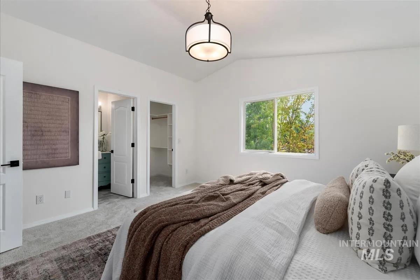
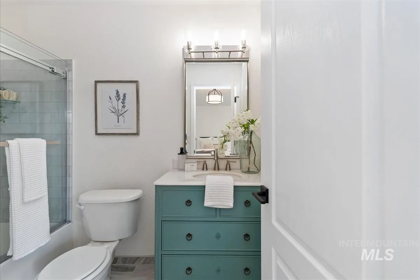
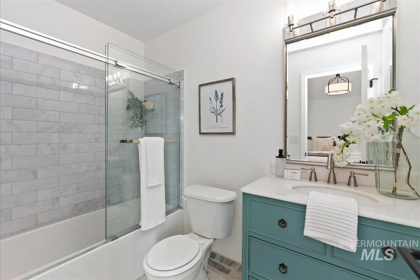
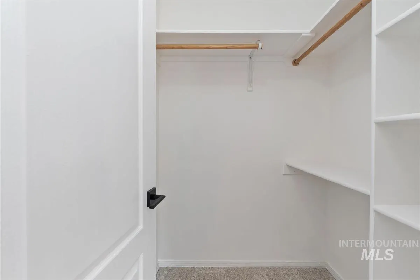
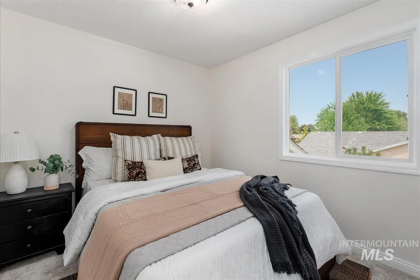
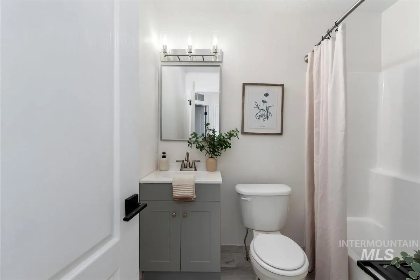
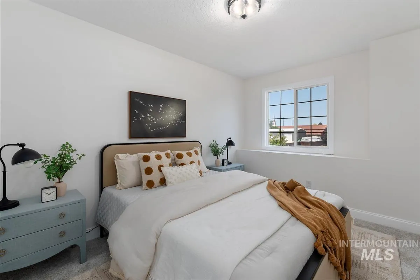
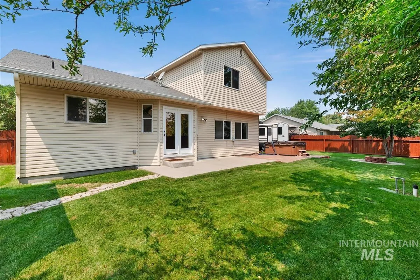
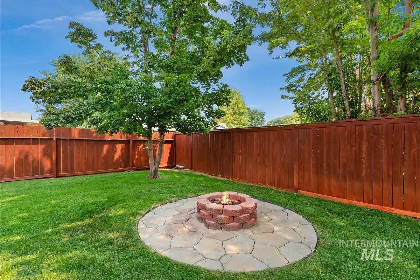
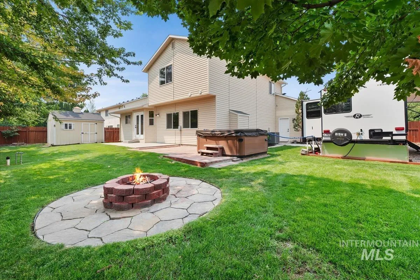
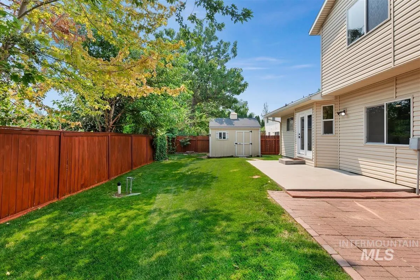
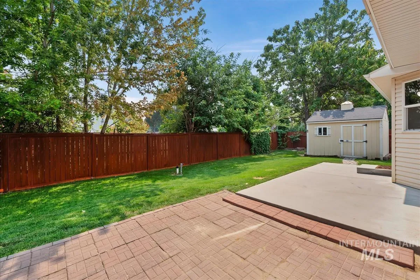
Tucked away in the desirable Cornerstone neighborhood of southwest Boise, this like NEW with a BRAND NEW roof (complete by 10/21/2026) 4-bedroom, 3-bathroom home offers space, style and versatility for every stage of life. Step through the front door and you’re greeted by a light-filled living room anchored by a large bay window—an instant feel-good moment. The kitchen is designed for everyday living, complete with stainless steel appliances, an inset sink and a pantry to keep things organized. The adjoining family room invites you to slow down, with a gas fireplace and picture-window views of the backyard. A main-level bedroom adds versatility—ideal for a home office, guest space, or whatever fits your family’s needs. Upstairs, the primary suite delivers a true escape, boasting a vaulted ceiling, generous walk-in closet and a private ensuite bath. Outdoors, this property truly shines. Unwind in the hot tub, gather around the firepit on cool Boise nights, and enjoy the shade of large mature trees framing the yard. A storage shed keeps tools and toys tucked away and out of sight. Practical perks abound too, with a 3-car garage and gated RV parking offering room for all your vehicles and adventures.
Address
Open on Google Maps-
Address: 4484 S Santa Cruz Way
-
City: Boise
-
State/county: ID
-
Zip/Postal Code: 83709
-
Country: US
Details
Updated on October 14, 2026 at 1:35 am-
Property ID HZ98995784
-
Price $540,000
-
Property Size 1728 sqft
-
Land Area 0.195 sqft
-
Bedrooms 4
-
Bathrooms 3
-
Garages 3
-
Year Built 2002
-
Property Type Residential
-
Property Status Active
-
Office Name Silvercreek Realty Group
-
Agent Name Kerrylyn Miller
-
Office Phone 208-377-0422
Additional details
-
Listing Terms Cash, Conventional, FHA, VA Loan
-
Association Fee 202
-
Roof Composition
-
Utilities Sewer Connected
-
Cooling Central Air
-
Heating Forced Air, Natural Gas
-
Flooring Tile, Carpet, Engineered Vinyl Plank
-
County Ada
-
Property Type Residential
-
Pool Private
-
Parking Attached, RV Access/Parking, Finished Driveway
-
Elementary School Hillsdale
-
Middle School Lake Hazel
-
High School Mountain View
Mortgage Calculator
-
Down Payment
-
Loan Amount
-
Monthly Mortgage Payment
-
Property Tax
-
Home Insurance
-
PMI
-
Monthly HOA Fees
Video
360° Virtual Tour
Contact Information
View ListingsSimilar Listings

5120 S Willamette Pl, Boise, Idaho 83716
5120 S Willamette Pl, Boise, ID 83716, 83716
5330 S Edgecomb Way, Nampa, Idaho 83686
5330 S Edgecomb Way, Nampa, ID 83686, Jacks Place, 83686
6070 N Arctic Fox Way, Meridian, Idaho 83646
6070 N Arctic Fox Way, Meridian, ID 83646, 83646
IDX information is provided exclusively for consumers’ personal, non-commercial use, it may not be used for any purpose other than to identify prospective properties consumers may be interested in purchasing. IMLS does not assume any liability for missing or inaccurate data. Information provided by IMLS is deemed reliable but not guaranteed.


