


- $718,000


- Residential
- 1988
- 2868 sqft
- 4
- 3
- 3
- 0.26 sqft
Description
Come home to 10043 Alliance with 2868 sq ft – 4 bedrooms, 3 full baths. A private oasis of over ¼ acre, surrounded by lush trees & mature landscaping overlooking Jullian Park. Upon entering, you are greeted with soaring vaulted ceilings, light bright windows, warm oak hardwood flooring, custom crown molding and an elegant grand staircase. Feel the luxury of 3 fireplaces, formal living, dining and family room with beautiful wood built-in bookcases. The gourmet kitchen offers tons of storage, cabinet pullouts, solid surface countertops, tall pullout food rack, newer updraft gas cook-top, new Bosch dishwasher & cozy eating area. The main level bedroom can double as an office with adjacent full bath. The second level features a huge primary suite with fireplace, jetted soaking tub, shower & walk-in closet. Two additional bedrooms offer generous space & walk-in closets. Every day is a vacation with a 47 ft deck for morning coffee, dining & entertainment. Stroll out the back gate to Jullian park with walking trails, playgrounds & picnic areas. The fenced side yard is currently used by the owner’s four-legged furry friends and could easily be converted back into a sunny vegetable garden. An oversized 3 car garage features a Tesla electric car charger. All this can be yours in the charming Shenandoah West neighborhood. BTVA
Address
Open on Google Maps-
Address: 10043 W Alliance Dr
-
City: Boise
-
State/county: ID
-
Zip/Postal Code: 83704
-
Country: US
Details
Updated on June 24, 2026 at 4:13 pm-
Property ID HZ98987406
-
Price $718,000
-
Property Size 2868 sqft
-
Land Area 0.26 sqft
-
Bedrooms 4
-
Bathrooms 3
-
Garages 3
-
Year Built 1988
-
Property Type Residential
-
Property Status Closed
-
Office Name Silvercreek Realty Group
-
Agent Name Patricia Cole
-
Office Phone 208-377-0422
Additional details
-
Listing Terms Cash, Conventional, 1031 Exchange, FHA, VA Loan
-
Association Fee 130
-
Roof Composition, Architectural Style
-
Utilities Sewer Connected, Cable Connected, Broadband Internet
-
Cooling Central Air
-
Heating Forced Air, Natural Gas
-
Flooring Hardwood, Tile, Carpet, Vinyl
-
County Ada
-
Property Type Residential
-
Parking Attached, Finished Driveway
-
Elementary School Summerwind
-
Middle School Lowell Scott Middle
-
High School Centennial
Mortgage Calculator
-
Down Payment
-
Loan Amount
-
Monthly Mortgage Payment
-
Property Tax
-
Home Insurance
-
PMI
-
Monthly HOA Fees
360° Virtual Tour
Contact Information
View ListingsSimilar Listings

2794 E Gypsum St, Nampa, Idaho 83686
2794 E Gypsum St, Nampa, ID 83686, 83686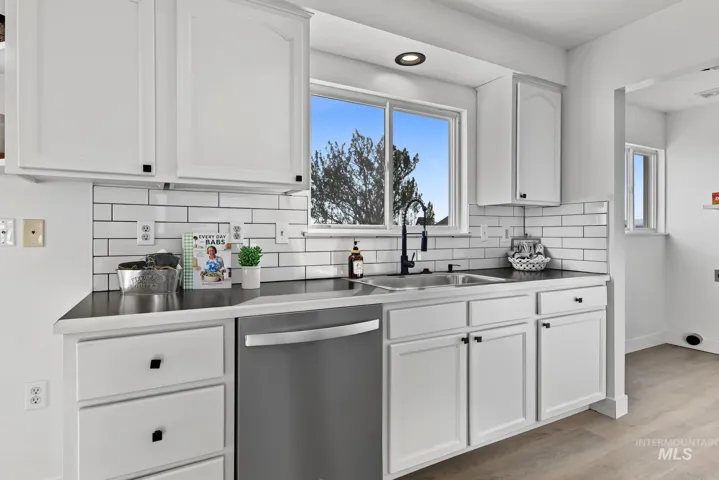
2077 Patriot Lane, Homedale, Idaho 83628
2077 Patriot Lane, Homedale, ID 83628, 0 Not Applicable, 83628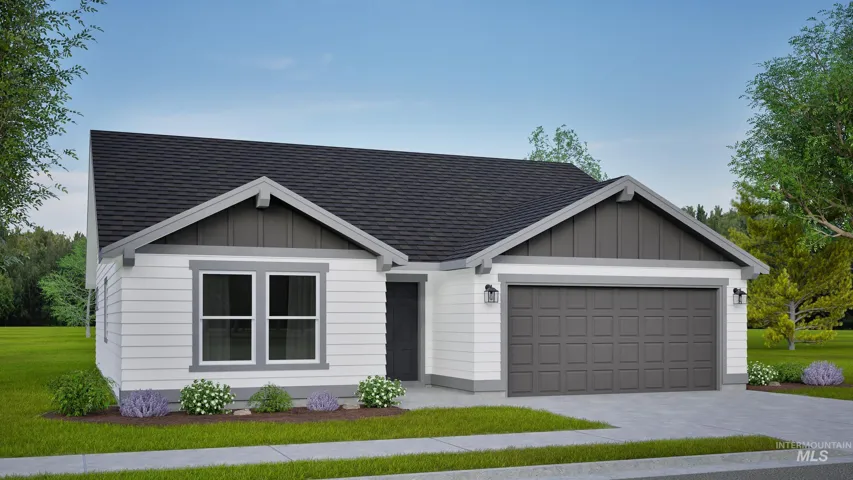
3670 E Fitz Roy St., Kuna, Idaho 83634
3670 E Fitz Roy St., Kuna, ID 83634, Bellaro Springs, 83634
IDX information is provided exclusively for consumers’ personal, non-commercial use, it may not be used for any purpose other than to identify prospective properties consumers may be interested in purchasing. IMLS does not assume any liability for missing or inaccurate data. Information provided by IMLS is deemed reliable but not guaranteed.


