


10187 W Shiloh Dr, Boise, Idaho 83704
- $635,000


- Residential
- 1985
- 2622 sqft
- 4
- 3
- 3
- 0.2 sqft
Description
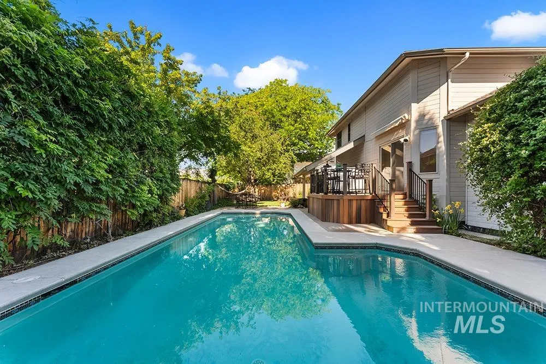
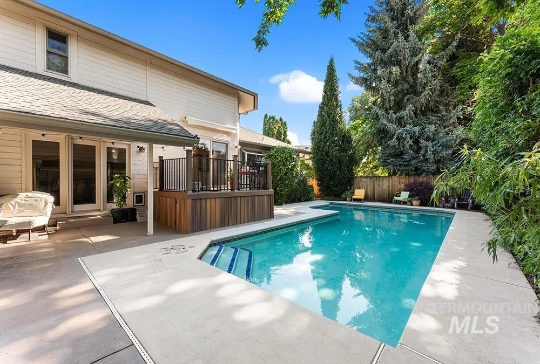
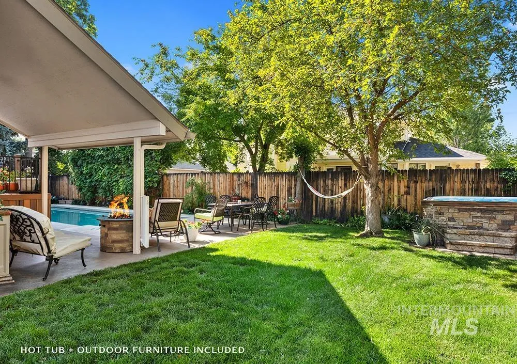
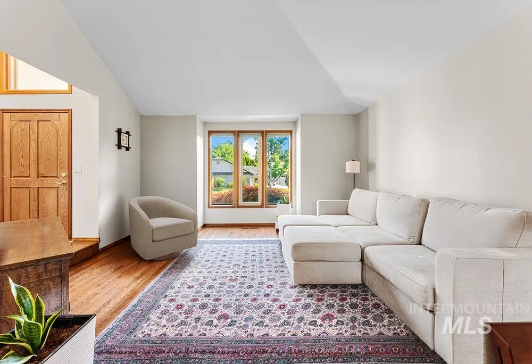
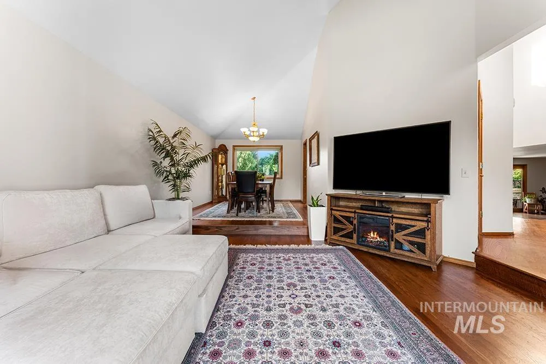
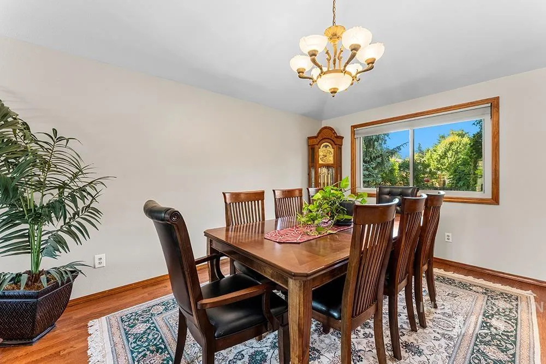
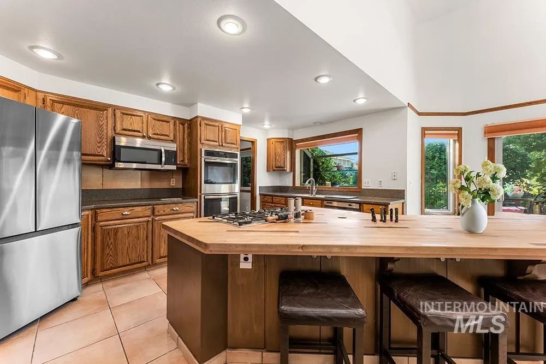
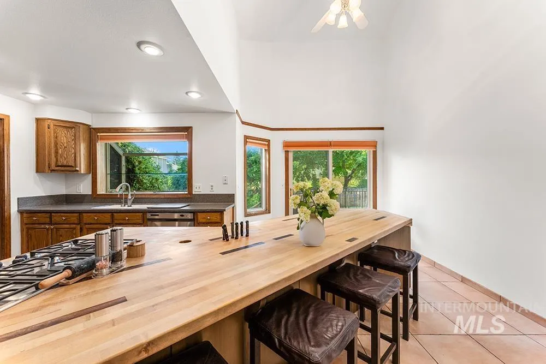
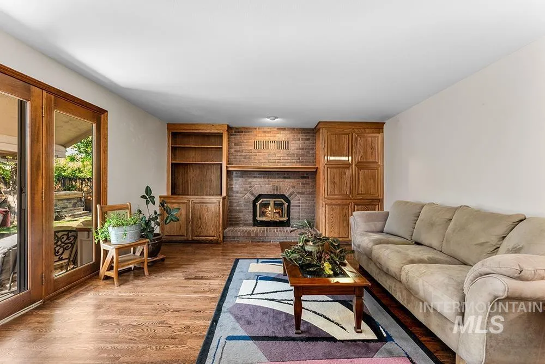
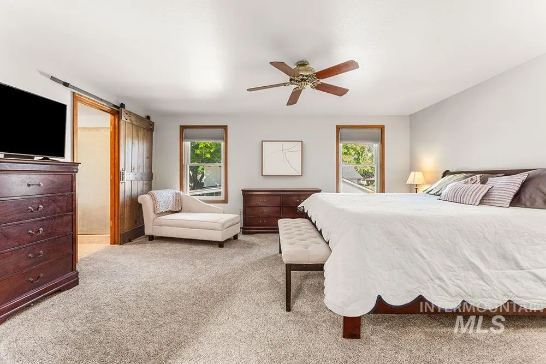
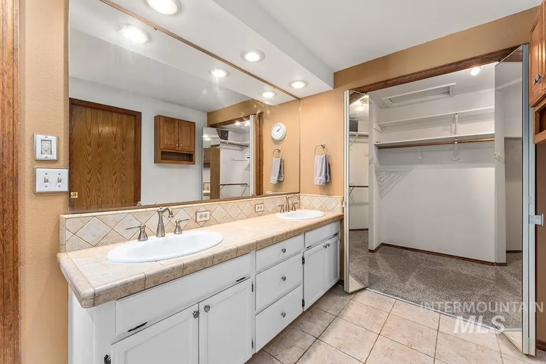
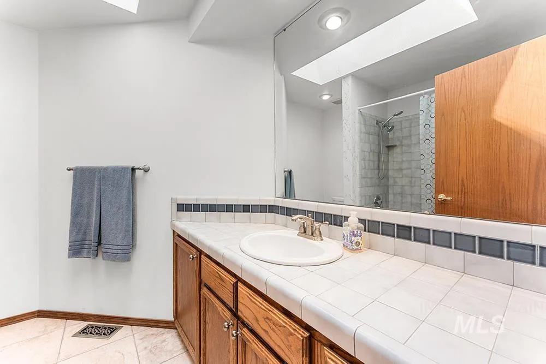
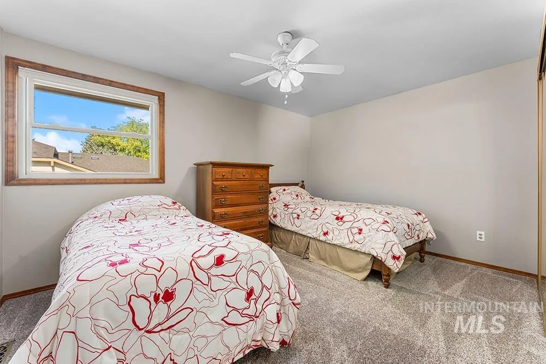
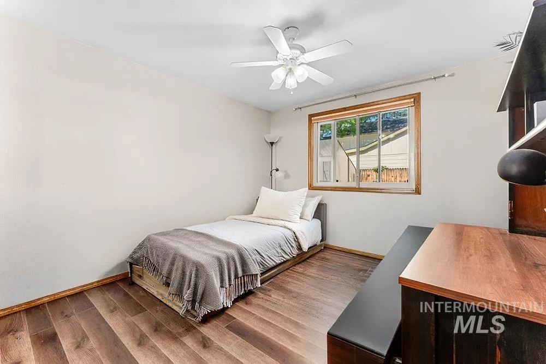
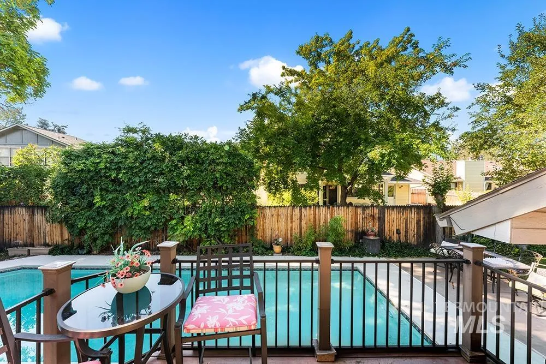
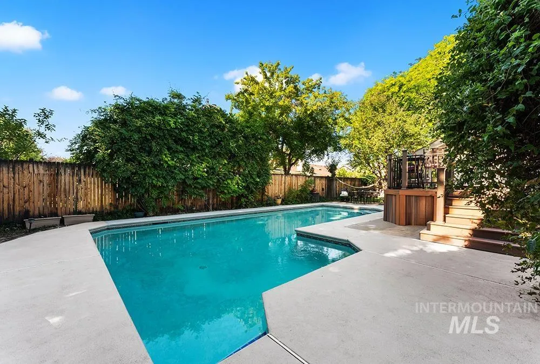
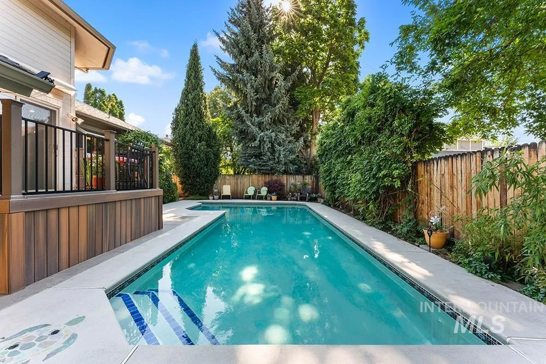
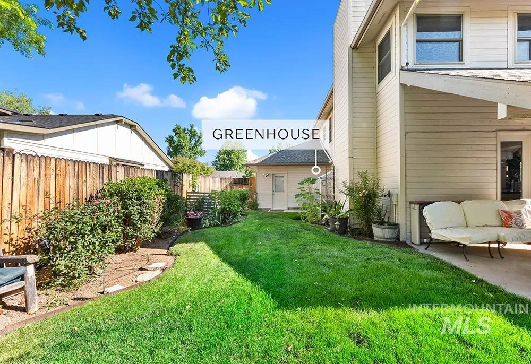
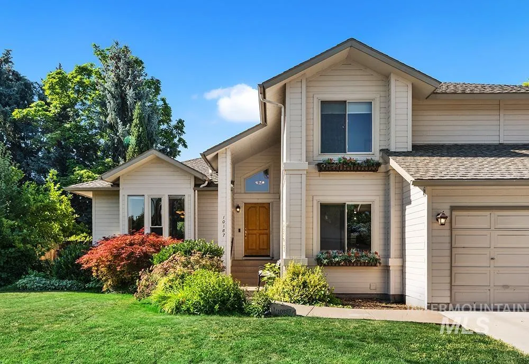
Beautifully maintained home that lives large with a heated in-ground pool and an exceptional backyard designed for entertaining! Rich hardwood floors, soaring ceilings, and formal living and dining rooms create an inviting first impression. Numerous recent updates include newer flooring, deck, pool heater, hot tub, appliances, utilities, and storage shed. The kitchen is centered around a custom oversized wood island with exceptional storage, newer stainless steel appliances including double ovens, and ample prep space with casual bar seating. Privately tucked behind double doors, the spacious primary suite features dual vanities, a generous walk-in closet, and an inviting en suite bath. Three additional bedrooms provide flexibility, including a main-level bedroom ideal for guests or a home office. Step outside to your own private retreat featuring a newly built deck with concealed pool equipment storage, a heated in-ground pool, mature shade trees, lush landscaping, and a relaxing hot tub. All backyard amenities are included in the sale, including the pool equipment, hot tub, gas fire pit, and outdoor furniture. The oversized three-car garage offers abundant storage and includes the workbench and outdoor refrigerator. Located in the desirable Shenandoah West community with walking paths and a newly refinished tennis court, just minutes from shopping, and dining.
Address
Open on Google Maps-
Address: 10187 W Shiloh Dr
-
City: Boise
-
State/county: ID
-
Zip/Postal Code: 83704
-
Country: US
Details
Updated on August 31, 2026 at 6:06 pm-
Property ID HZ98993325
-
Price $635,000
-
Property Size 2622 sqft
-
Land Area 0.2 sqft
-
Bedrooms 4
-
Bathrooms 3
-
Garages 3
-
Year Built 1985
-
Property Type Residential
-
Property Status Closed
-
Office Name Amherst Madison
-
Agent Name Matt Bauscher
-
Office Phone 208-391-2391
Additional details
-
Listing Terms Cash, Conventional
-
Association Fee 130
-
Roof Composition
-
Utilities Sewer Connected
-
Cooling Central Air
-
Heating Forced Air
-
Flooring Hardwood
-
County Ada
-
Property Type Residential
-
Pool In Ground, Pool, Private
-
Parking Attached, Finished Driveway
-
Elementary School Summerwind
-
Middle School Lewis and Clark
-
High School Centennial
Mortgage Calculator
-
Down Payment
-
Loan Amount
-
Monthly Mortgage Payment
-
Property Tax
-
Home Insurance
-
PMI
-
Monthly HOA Fees
Contact Information
View ListingsSimilar Listings
5330 S Edgecomb Way, Nampa, Idaho 83686
5330 S Edgecomb Way, Nampa, ID 83686, Jacks Place, 83686
6070 N Arctic Fox Way, Meridian, Idaho 83646
6070 N Arctic Fox Way, Meridian, ID 83646, 83646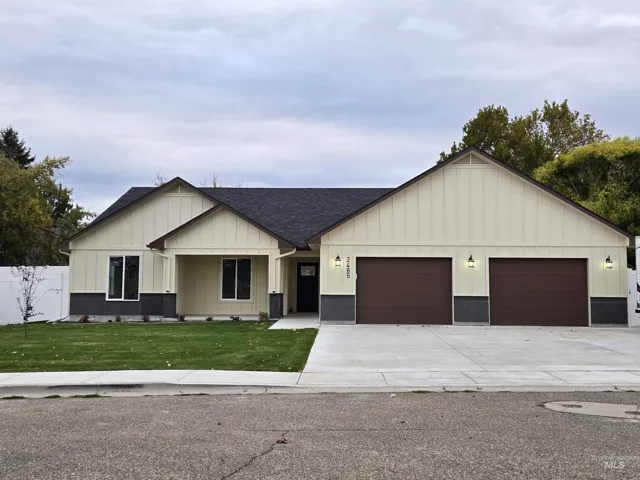
2485 2nd Ave S, Payette, Idaho 83661
2485 2nd Ave S, Payette, ID 83661, 83661
IDX information is provided exclusively for consumers’ personal, non-commercial use, it may not be used for any purpose other than to identify prospective properties consumers may be interested in purchasing. IMLS does not assume any liability for missing or inaccurate data. Information provided by IMLS is deemed reliable but not guaranteed.


