


11763 Dairy Cow Ct, Caldwell, Idaho 83607
- $397,995
- Residential
- 2026
- 1447 sqft
- 3
- 2
- 2
- 0.22 sqft
- $397,995
Description
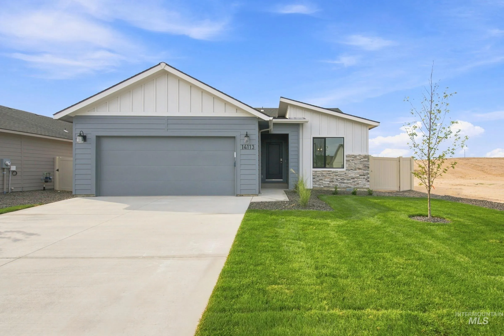
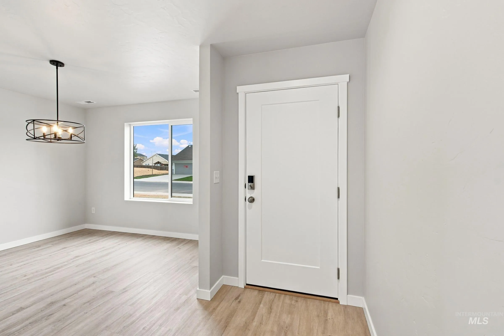
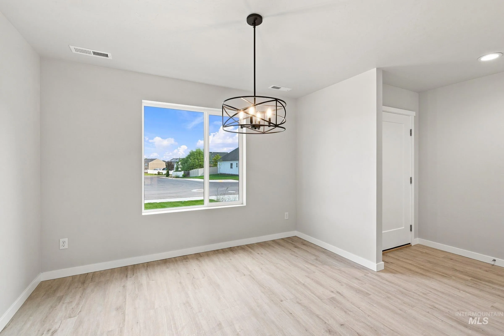
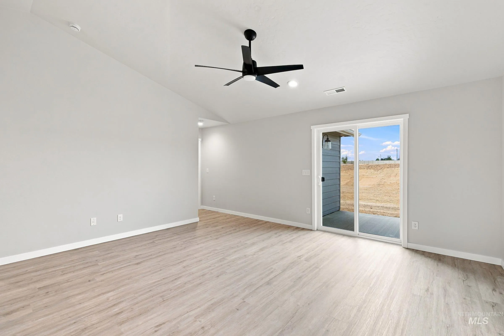
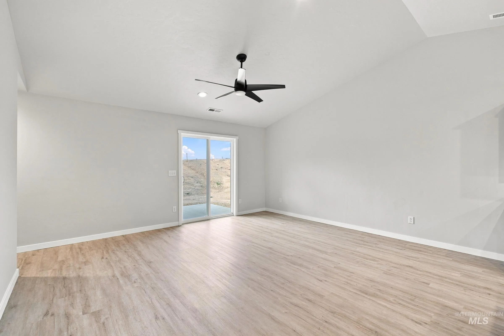
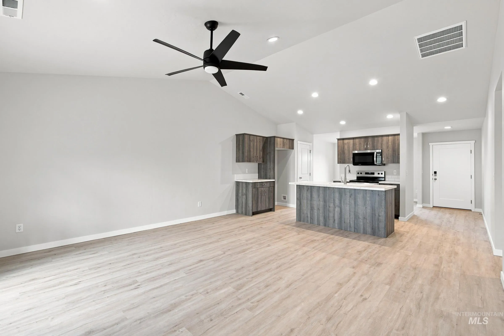
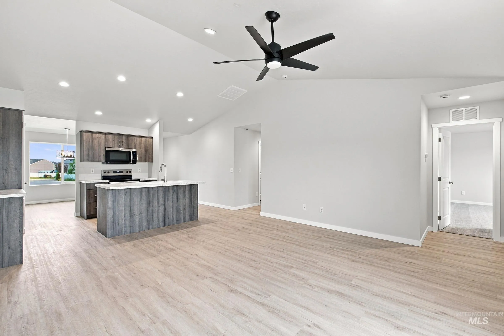
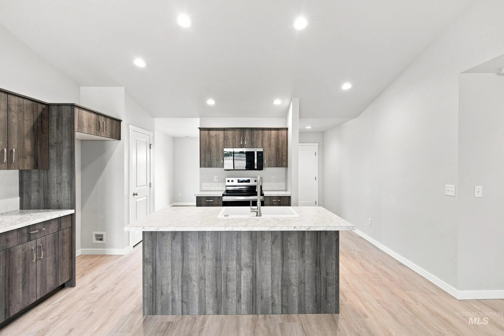
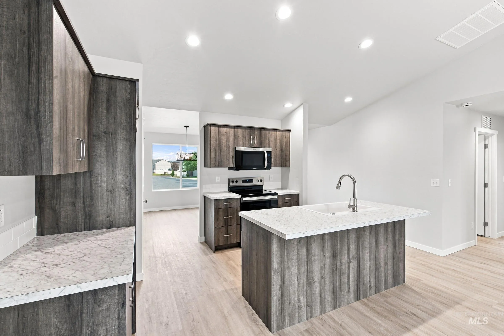
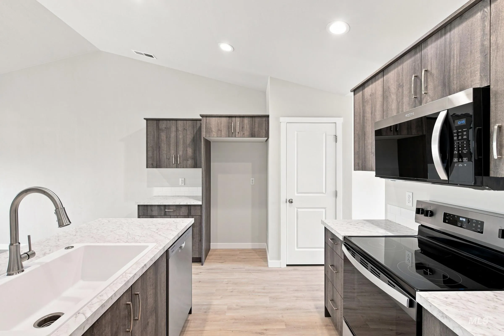
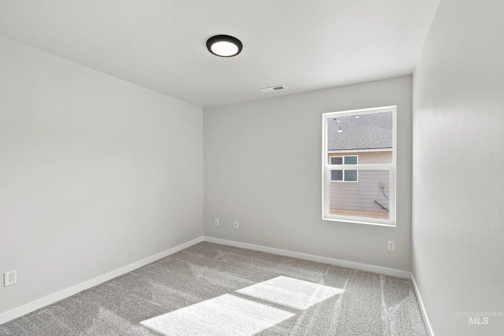
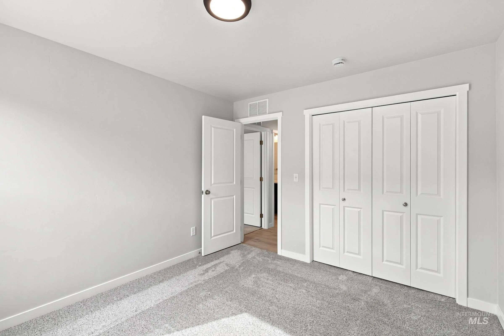
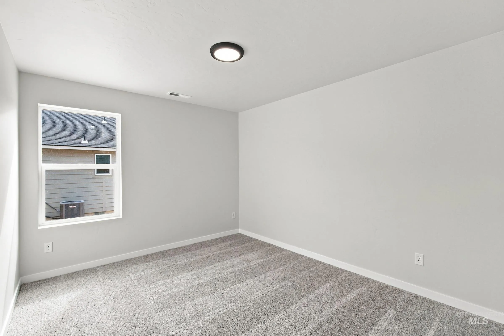
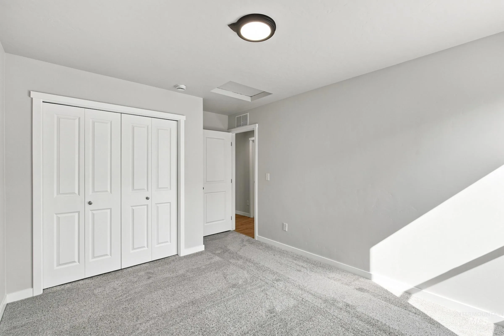
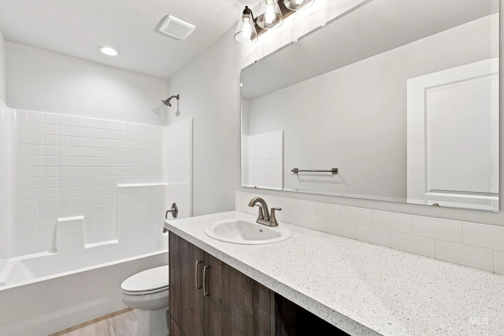
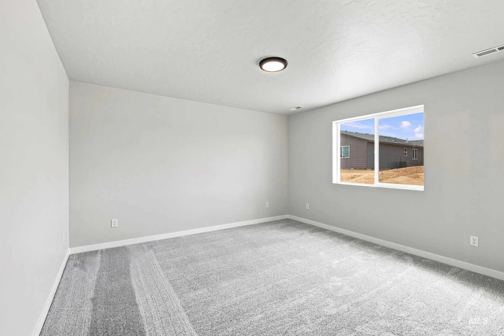
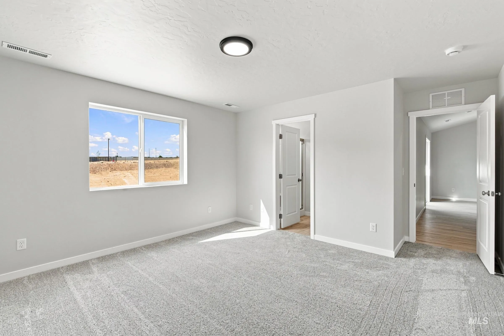
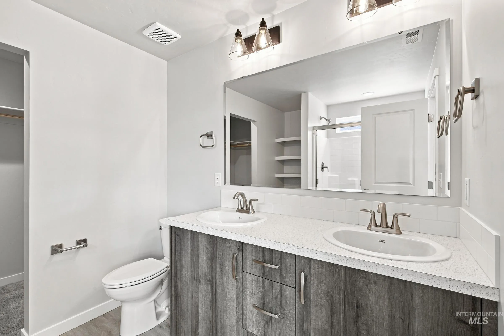
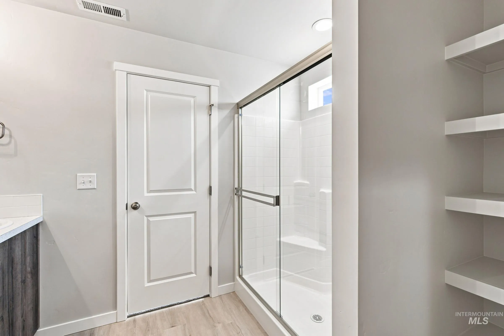
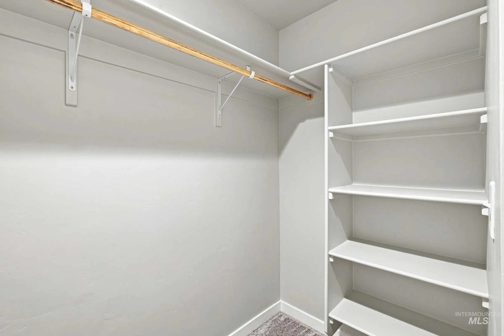
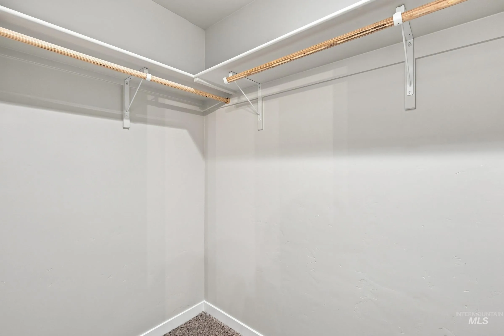
Unlock your “Life Upgrade” with rates as low as 4.25% PLUS a refrigerator, washer & dryer now through October 31st! Ask a Sales Specialist for details. This new home located in beautiful Caldwell, Idaho has all the comforts you need & more! The Chandler 1447 offers a warm and refined living experience with an open layout designed for comfort and ease. At the front of the home, two well-situated bedrooms create flexible spaces for hosting or a dedicated workspace, while the spacious kitchen features modern amenities, generous counter space, and a large island that enhances everyday cooking. The great room feels bright and inviting, creating an effortless flow throughout the main living area. Tucked away at the rear of the home, the primary suite offers a private retreat with its en suite bath and an expansive closet. Outdoor spaces extend your living area, providing a relaxing spot for fresh air and quiet moments. With thoughtful design and a seamless layout, the Chandler 1447 brings comfort, style, and convenience together beautifully. **PHOTOS ARE SIMILAR**. All selections are subject to change without notice, please call to verify.
Address
Open on Google Maps-
Address: 11763 Dairy Cow Ct
-
City: Caldwell
-
State/county: ID
-
Zip/Postal Code: 83607
-
Country: US
Details
Updated on October 26, 2026 at 3:39 pm-
Property ID HZ99004676
-
Price $397,995
-
Property Size 1447 sqft
-
Land Area 0.22 sqft
-
Bedrooms 3
-
Bathrooms 2
-
Garages 2
-
Year Built 2026
-
Property Type Residential
-
Property Status Active
-
Office Name CBH Sales & Marketing Inc
-
Agent Name Teschia Tucakovic
-
Office Phone 208-314-2943
Additional details
-
Listing Terms Cash, Conventional, FHA, VA Loan
-
Association Fee 600
-
Roof Composition
-
Utilities Sewer Connected
-
Cooling Central Air
-
Heating Natural Gas
-
Flooring Carpet, Engineered Vinyl Plank
-
County Canyon
-
Property Type Residential
-
Parking Attached
-
Elementary School Lakevue
-
Middle School Summitvue
-
High School Ridgevue
Mortgage Calculator
-
Down Payment
-
Loan Amount
-
Monthly Mortgage Payment
-
Property Tax
-
Home Insurance
-
PMI
-
Monthly HOA Fees
Video
360° Virtual Tour
Contact Information
View ListingsSimilar Listings
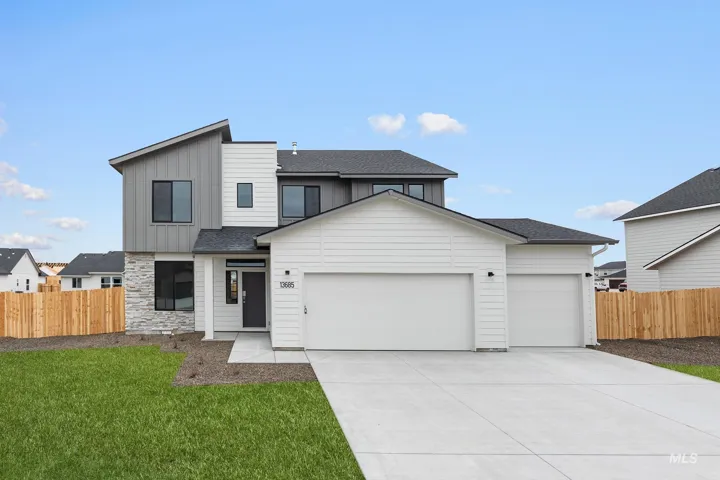
2623 N Chappy Way, Kuna, Idaho 83634
2623 N Chappy Way, Kuna, ID 83634, Arroyo Vista, 83634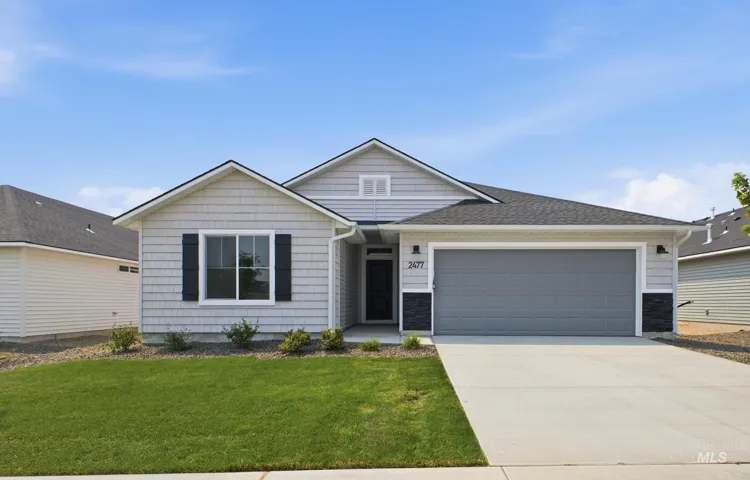
4313 Hewitt St, Caldwell, Idaho 83605
4313 Hewitt St, Caldwell, ID 83605, Topaz Ranch West, 83605
4318 Hewitt St, Caldwell, Idaho 83605
4318 Hewitt St, Caldwell, ID 83605, Topaz Ranch West, 83605
IDX information is provided exclusively for consumers’ personal, non-commercial use, it may not be used for any purpose other than to identify prospective properties consumers may be interested in purchasing. IMLS does not assume any liability for missing or inaccurate data. Information provided by IMLS is deemed reliable but not guaranteed.


