


16876 Spring Meadow Dr, Caldwell, Idaho 83607
- $1,599,900

- Residential
- 2026
- 3440 sqft
- 4
- 4
- 7
- 1.04 sqft
- $1,599,900
Description
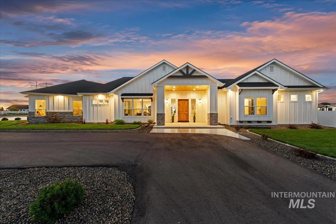
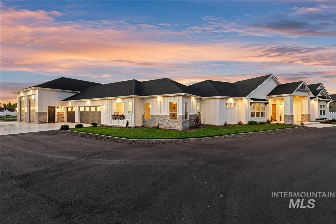
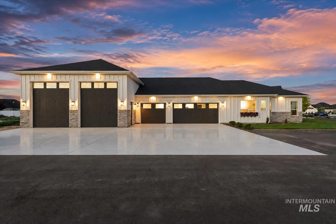
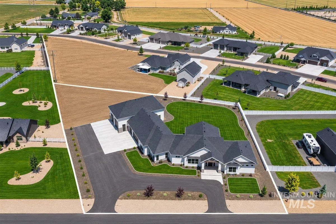
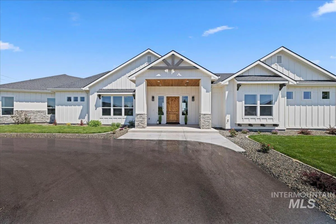
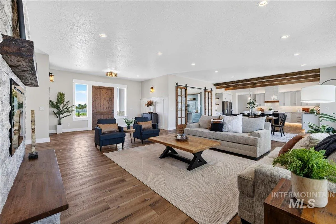
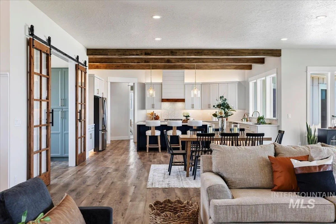
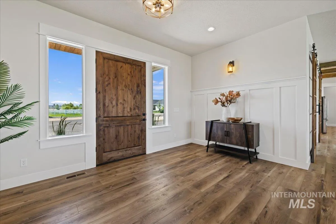
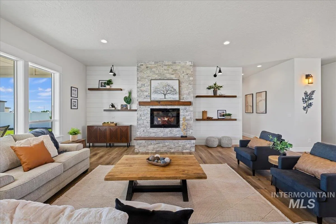
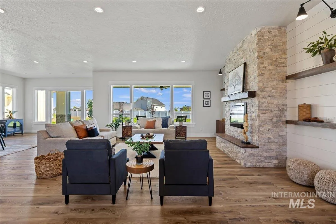
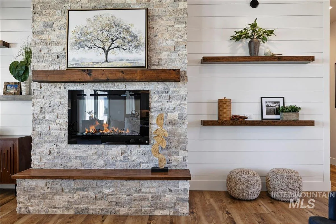
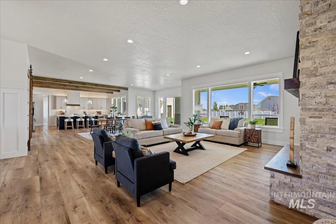
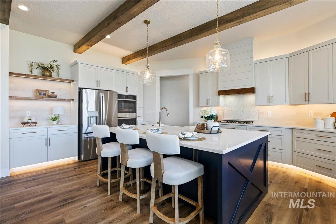
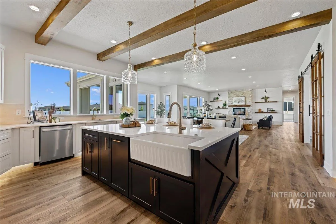
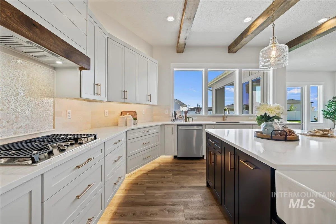
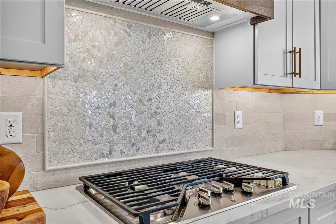
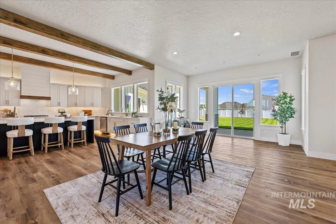
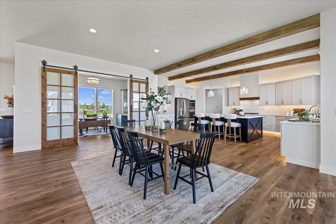
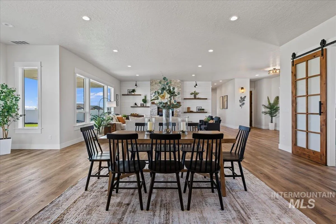
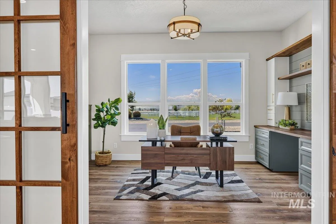
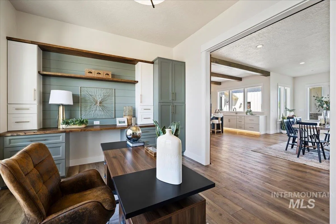
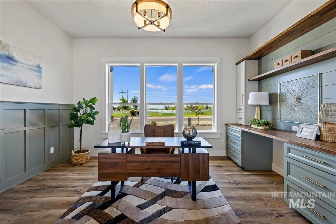
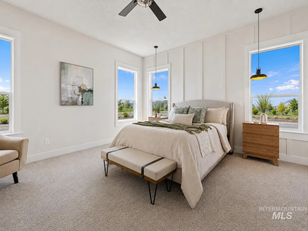
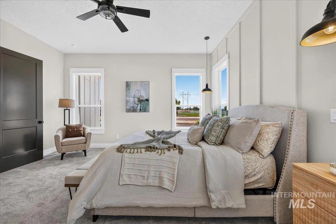
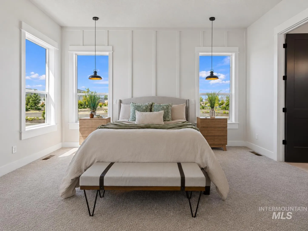
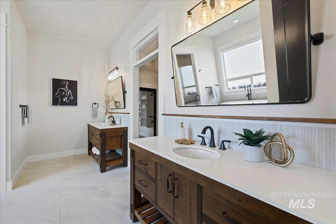
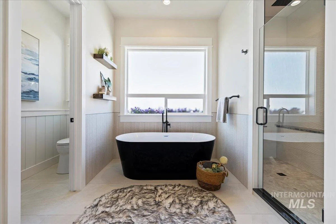
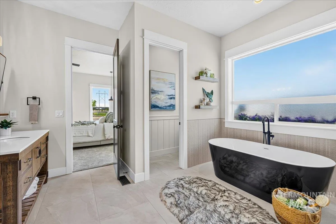
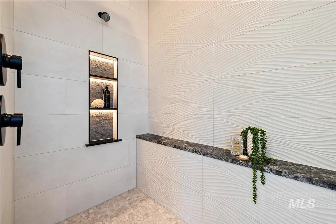
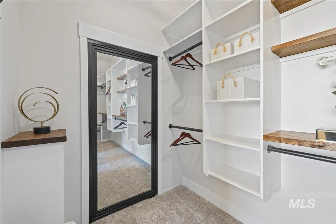
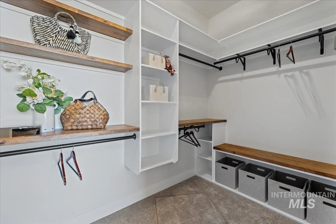
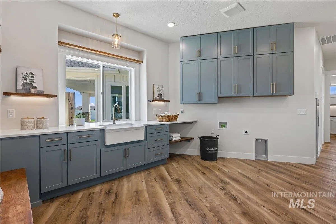
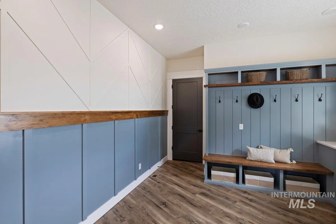
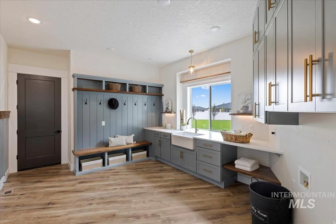
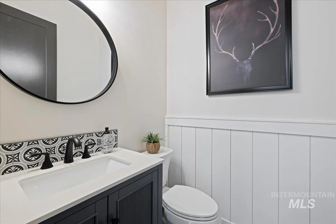
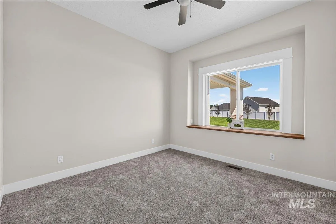
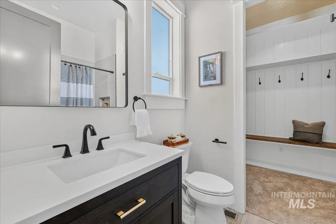
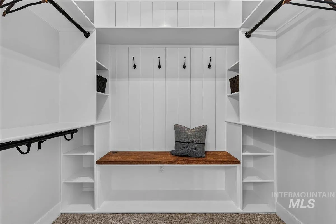
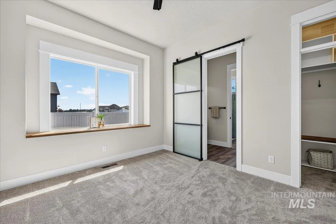
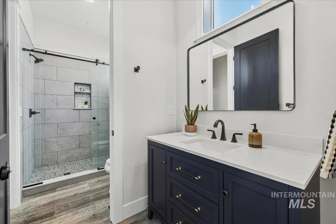
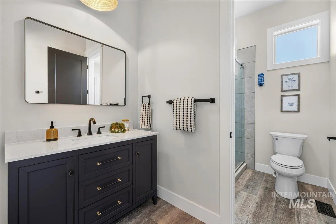
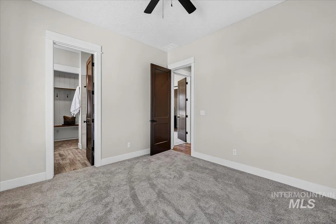
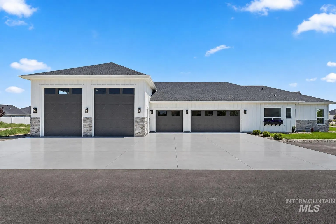
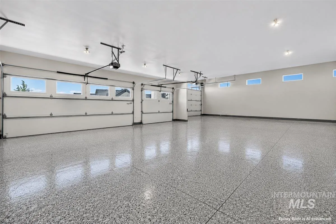
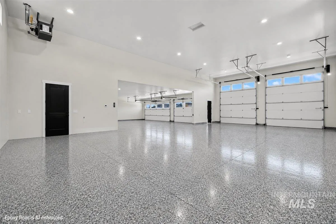
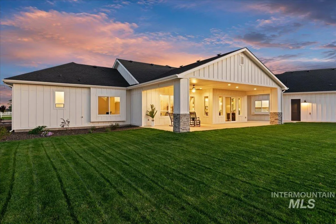
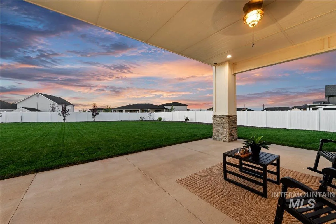
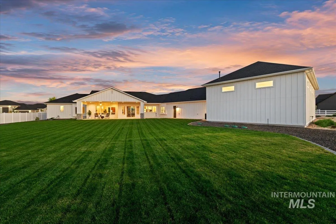
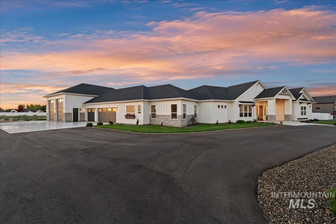
An exceptional custom estate by Ken Moore Construction, where timeless craftsmanship and uncompromising quality define every space. Designed for both grand entertaining and everyday luxury, this expansive single-level residence welcomes you with a breathtaking wall of windows that fills the home with natural light while showcasing soaring wood beams, a dramatic fireplace, extensive custom millwork, and thoughtfully designed built-ins throughout. The chef’s kitchen is a masterpiece featuring exquisite quartz countertops, a sparkling tile backsplash, under & over cabinet lighting, an oversized island with farmhouse prep sink, and an unforgettable butler’s pantry with a statement brick wall and rolling library ladder. The private owner’s retreat offers a true spa experience with a soaking tub, backlit walk-in shower, dual vanities, an oversized closet with hidden gun storage, and impeccable finishes. A private junior suite provides luxurious accommodations for guests. Even the laundry/mudroom is designer-inspired with abundant custom cabinetry and built-ins. The extraordinary 3, 000 sq. ft. insulated and heated garage including double 55′ RV bays with epoxy floors and a half bath is a dream. Perfectly positioned on over an acre of land in an exclusive boutique subdivision, this impeccably landscaped estate offers refined luxury, privacy, and exceptional living at every turn!
Address
Open on Google Maps-
Address: 16876 Spring Meadow Dr
-
City: Caldwell
-
State/county: ID
-
Zip/Postal Code: 83607
-
Country: US
Details
Updated on October 26, 2026 at 8:48 pm-
Property ID HZ98994180
-
Price $1,599,900
-
Property Size 3440 sqft
-
Land Area 1.04 sqft
-
Bedrooms 4
-
Bathrooms 4
-
Garages 7
-
Year Built 2026
-
Property Type Residential
-
Property Status Closed
-
Office Name Peterson & Associates REALTORS, LLC
-
Agent Name Ruth Kmiecik
-
Office Phone 208-466-4098
Additional details
-
Listing Terms Cash, Conventional, VA Loan
-
Association Fee 250
-
Roof Architectural Style
-
Utilities Electricity Connected
-
Sewer Septic Tank
-
Cooling Central Air
-
Heating Heated, Forced Air, Propane
-
Flooring Concrete, Tile, Carpet
-
County Canyon
-
Property Type Residential
-
Parking Garage Door Access, RV/Boat, Attached, RV Access/Parking, Finished Driveway
-
Elementary School West Canyon
-
Middle School Vallivue Middle
-
High School Vallivue
Mortgage Calculator
-
Down Payment
-
Loan Amount
-
Monthly Mortgage Payment
-
Property Tax
-
Home Insurance
-
PMI
-
Monthly HOA Fees
360° Virtual Tour
Contact Information
View ListingsSimilar Listings
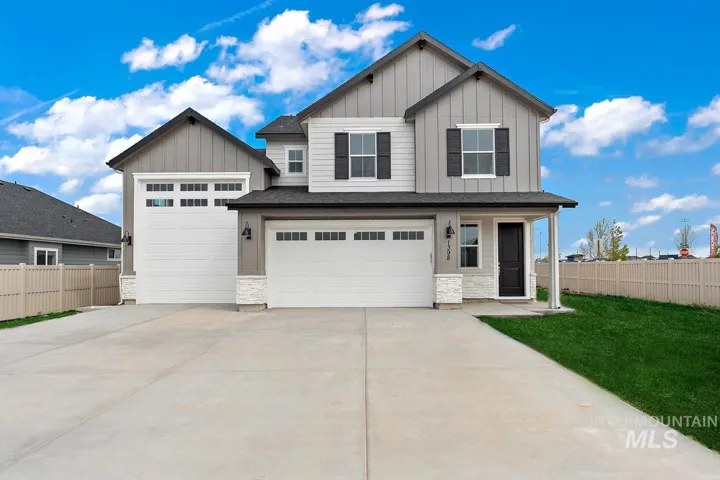
17199 N Yorktown Way, Nampa, Idaho 83687
17199 N Yorktown Way, Nampa, ID 83687, Franklin Village North, 83687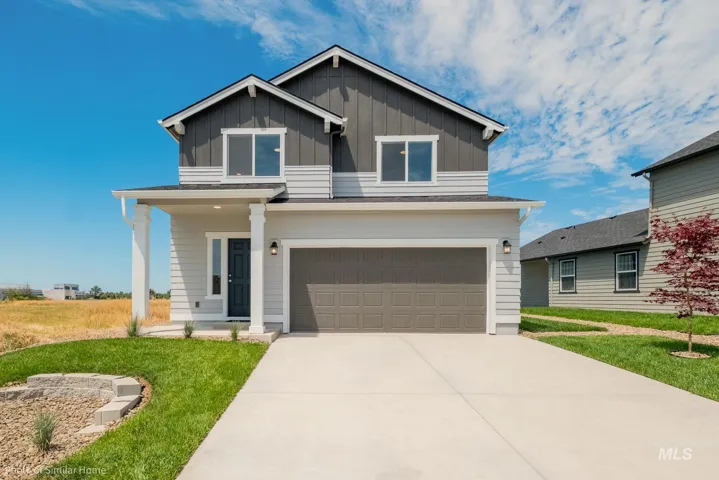
633 Sw Mendenhall St, Mountain Home, Idaho 83647
633 SW Mendenhall St, Mountain Home, ID 83647, Fall Creek, 83647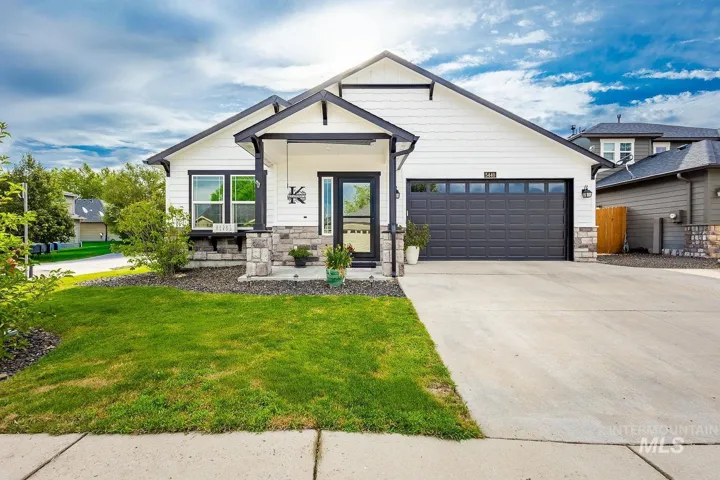
5440 N Landon Creek Pl, Meridian, Idaho 83646
5440 N Landon Creek Pl, Meridian, ID 83646, 83646
IDX information is provided exclusively for consumers’ personal, non-commercial use, it may not be used for any purpose other than to identify prospective properties consumers may be interested in purchasing. IMLS does not assume any liability for missing or inaccurate data. Information provided by IMLS is deemed reliable but not guaranteed.


