


18091 N Highfield Way, Boise, Idaho 83714
- $655,000


- Residential
- 2013
- 1964 sqft
- 3
- 2
- 3
- 0.263 sqft
- $655,000
Description
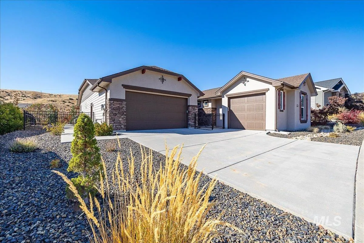
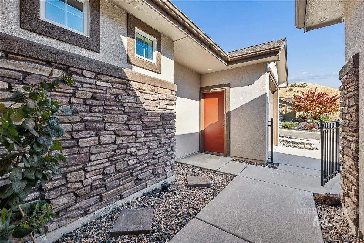
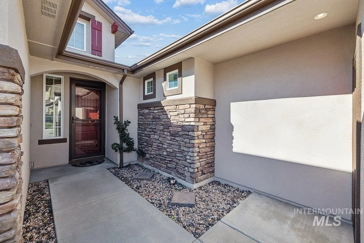
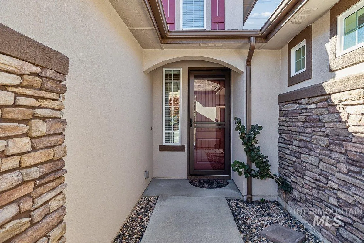
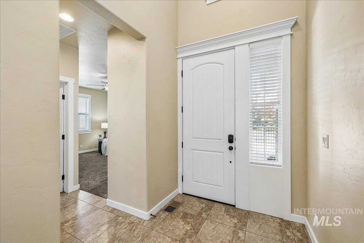
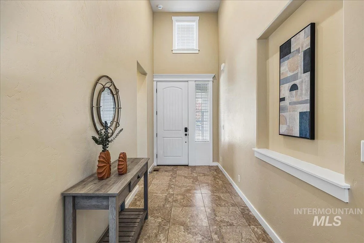
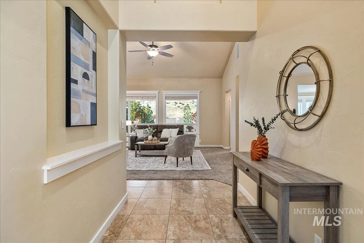
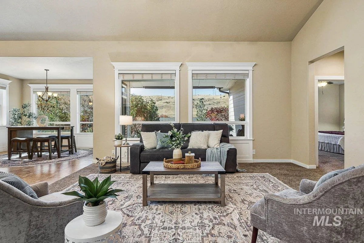
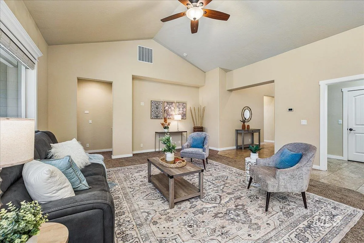
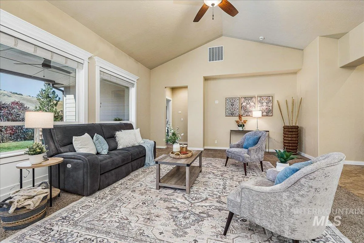
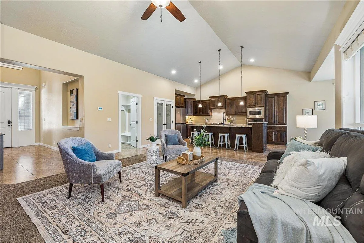
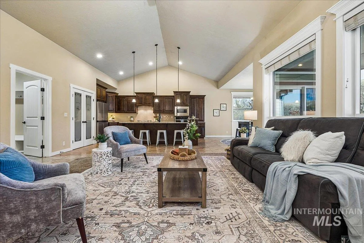
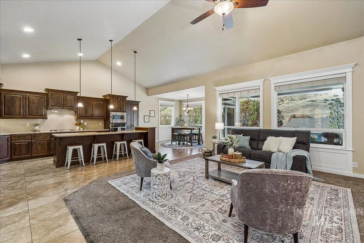
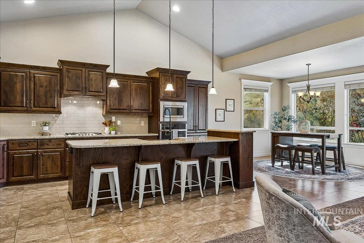
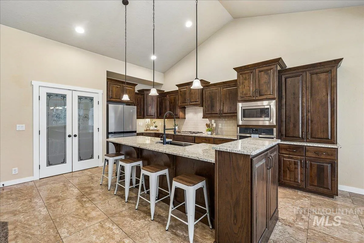
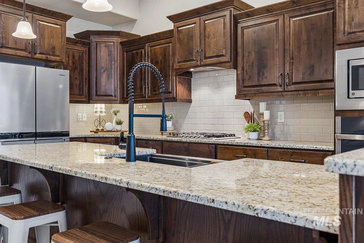
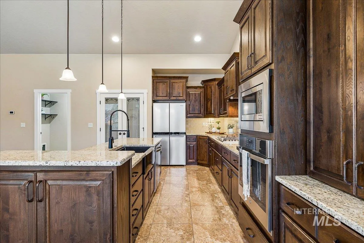
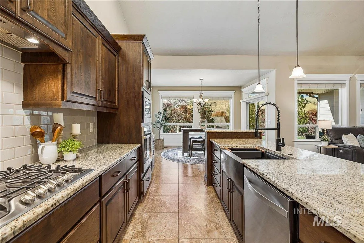
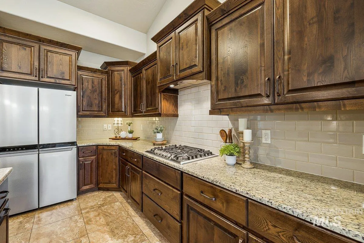
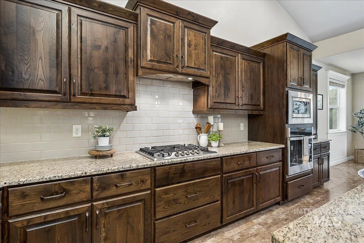
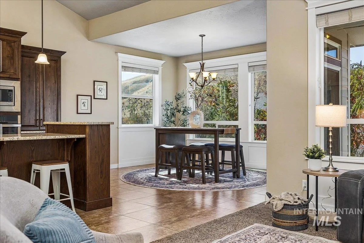
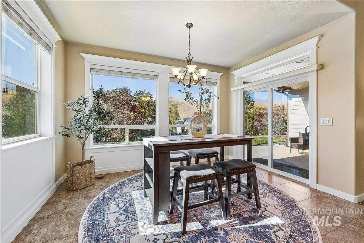
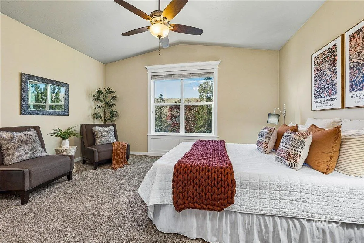
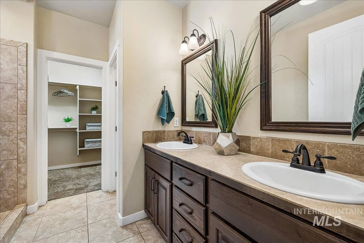
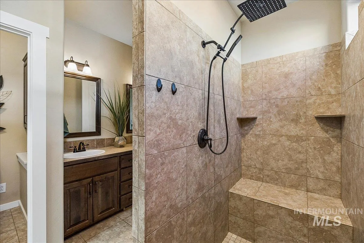
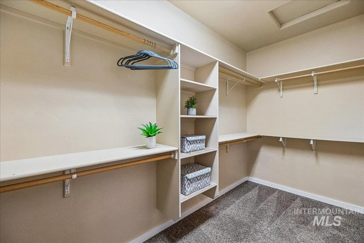
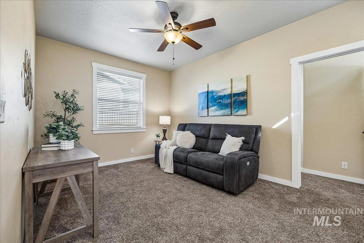
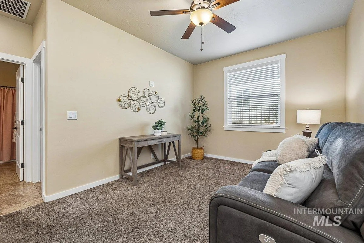
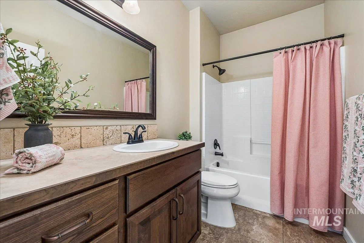
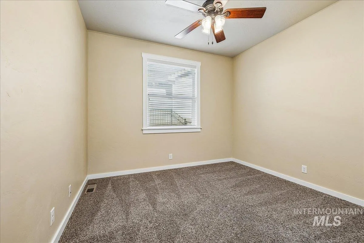
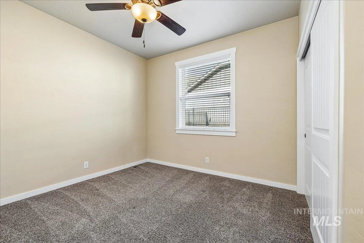
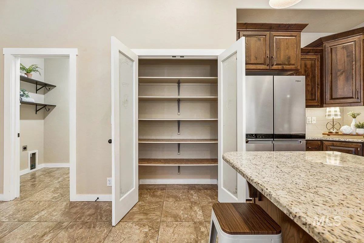
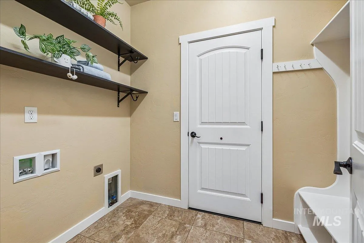
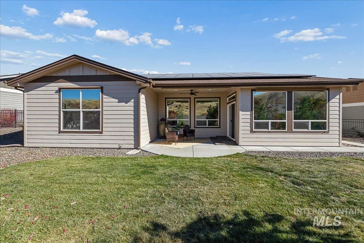
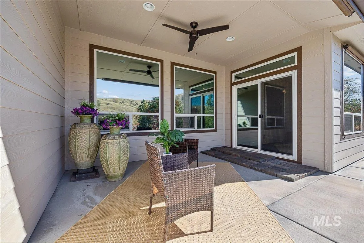
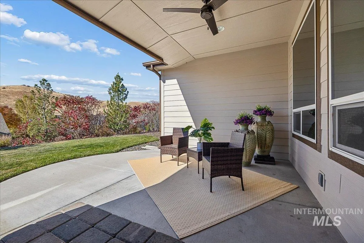
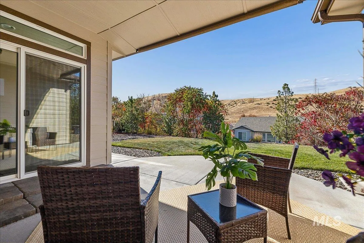
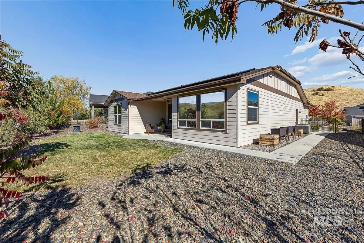
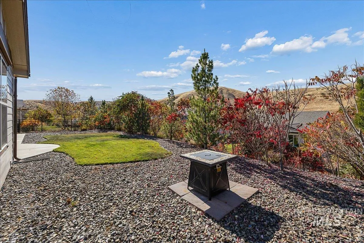
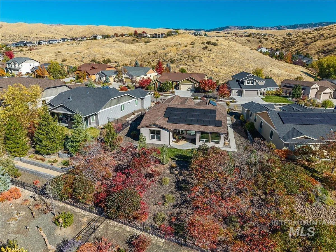
Discover comfort, style, and pride of ownership in this beautifully updated home that surpasses new construction. The kitchen features granite countertops, tile backsplash, an island w/ storage, pull-out drawers, a lazy Susan, an illuminated coffee station, a new farmhouse sink, all-new stainless steel appliances including a gas cooktop, and pantry with new doors. The vaulted living room, ceiling fans throughout, and decorative wall inlets create inviting spaces. The primary suite offers dual vanities, tiled walk-in shower w/ bench, newer showerhead & handheld wand, walk-in closet, and linen storage. The guest bath adds a fresh touch including a new showerhead and toilet. The bonus room & additional bedroom offer flexibility for an office/gym/den/playroom, or multigenerational living. Enjoy newer HVAC, water heater, hot water recirculation pump, laundry area w/ built-in shelving and mud bench. The paid-off 30-panel solar system, tinted west-facing windows w/ black shades enhance efficiency and comfort. The finished three-car garage features workshop outlets, backyard access, and portable floor A/C in the third bay. Outdoor living shines with a covered back patio featuring roller shades, fan, fire pit area, 5 raised garden beds, and a partially covered front courtyard porch perfect for taking in the foothills. Additional upgrades include newer exterior paint, stucco, and storm door.
Address
Open on Google Maps-
Address: 18091 N Highfield Way
-
City: Boise
-
State/county: ID
-
Zip/Postal Code: 83714
-
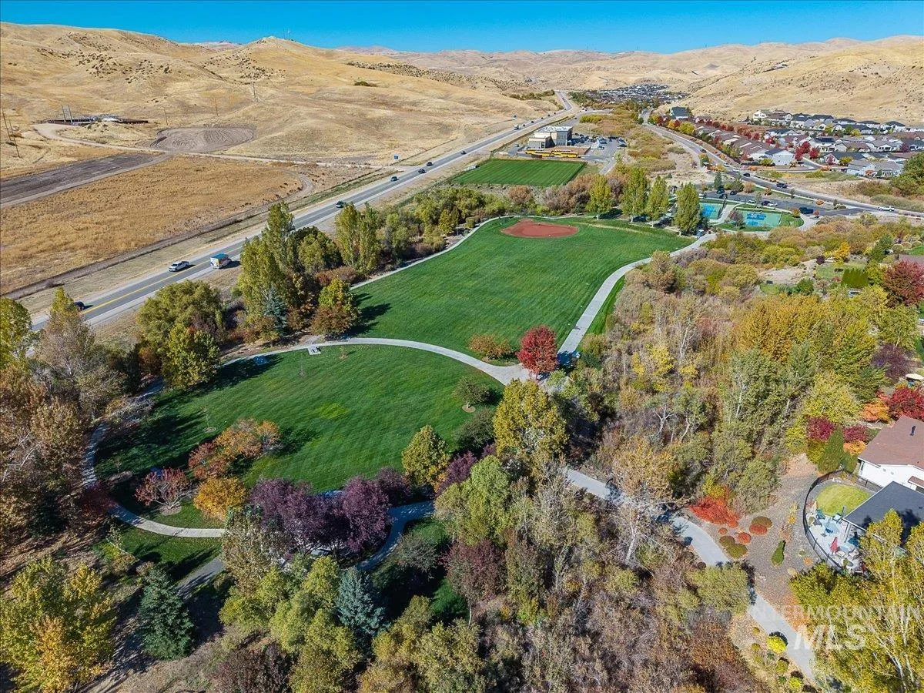
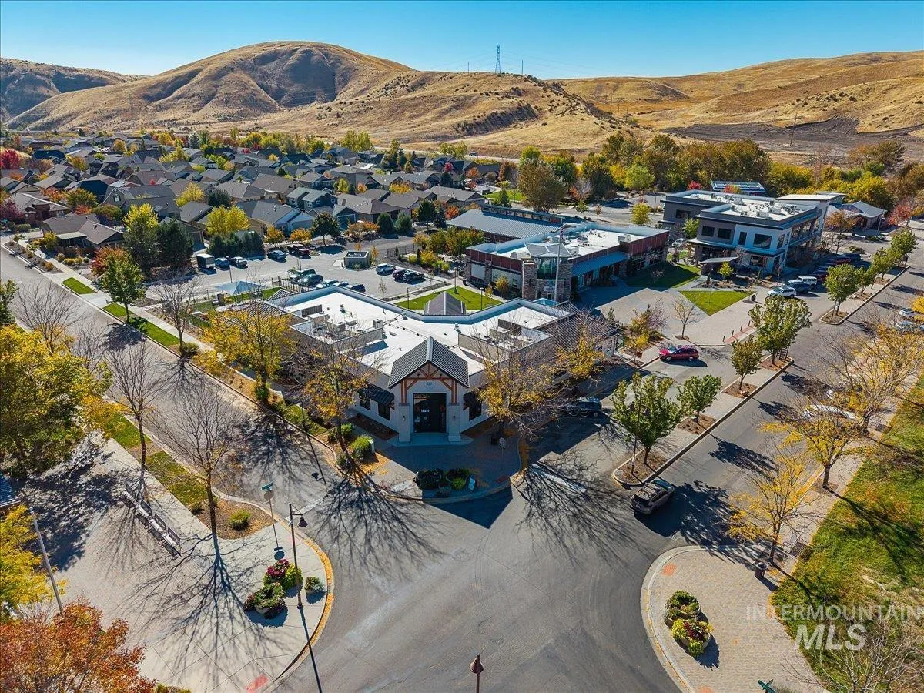
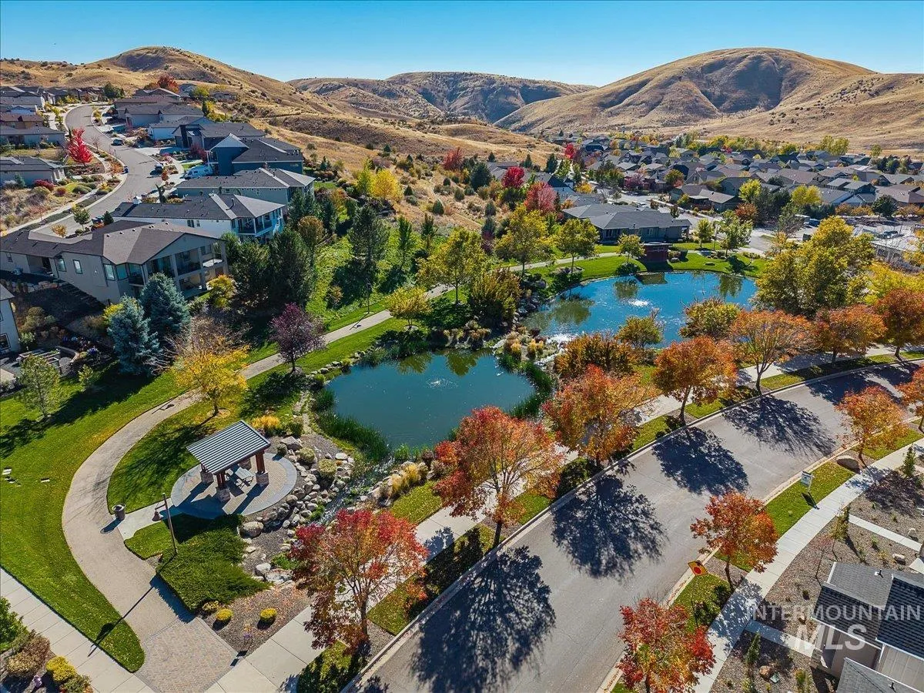
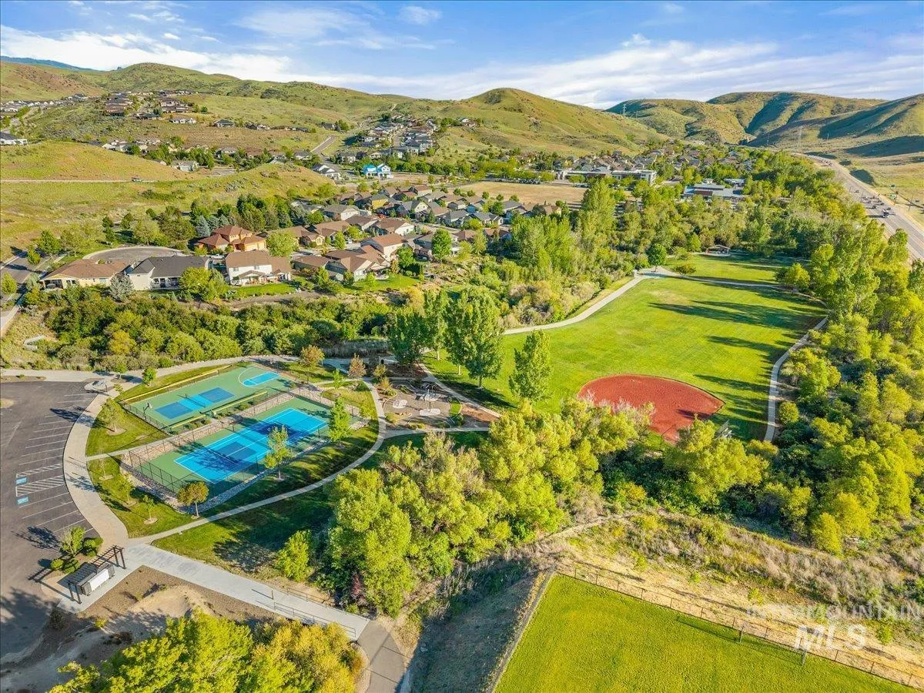
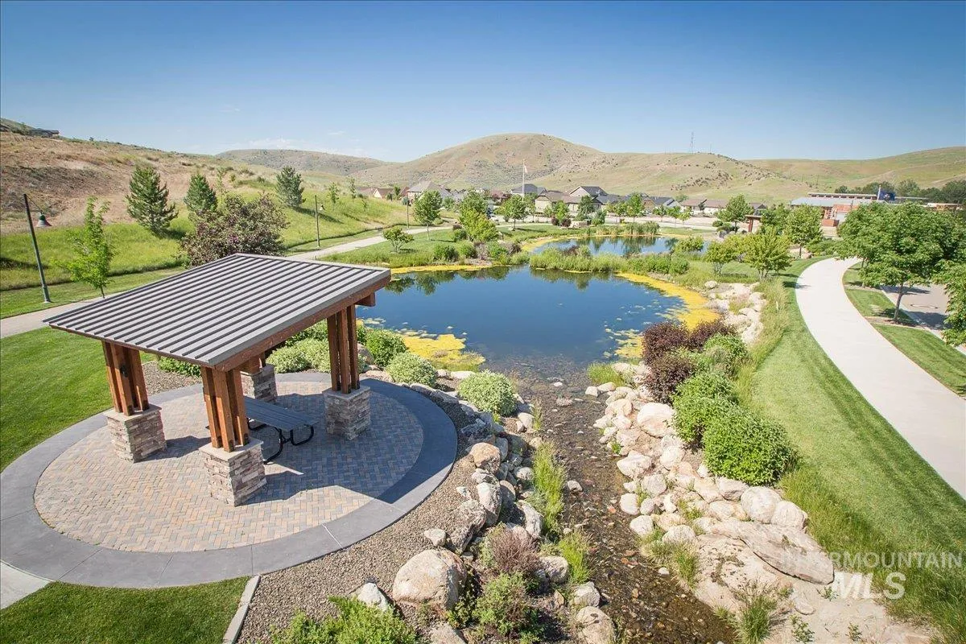
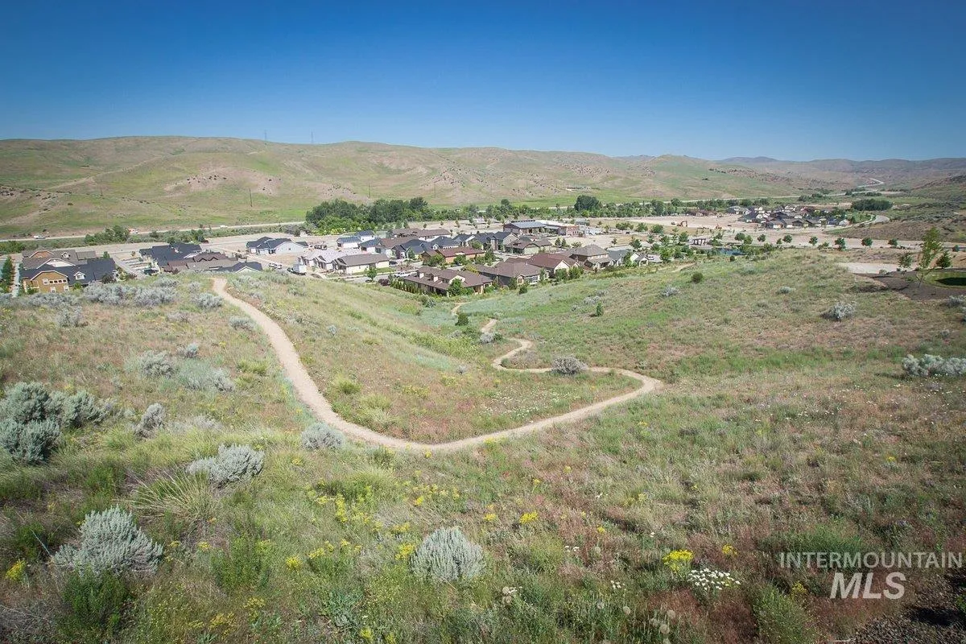
Area: Avimor
-
Country: US
Details
Updated on October 22, 2026 at 1:29 am-
Property ID HZ99003900
-
Price $655,000
-
Property Size 1964 sqft
-
Land Area 0.263 sqft
-
Bedrooms 3
-
Bathrooms 2
-
Garages 3
-
Year Built 2013
-
Property Type Residential
-
Property Status Active
-
Office Name Amherst Madison
-
Agent Name Victoria Middleton
-
Office Phone 208-391-2391
Additional details
-
Listing Terms Cash, Conventional, FHA, VA Loan
-
Association Fee 539.35
-
Roof Architectural Style
-
Utilities Sewer Connected
-
Cooling Central Air
-
Heating Forced Air, Natural Gas
-
Flooring Tile, Carpet
-
County Ada
-
Property Type Residential
-
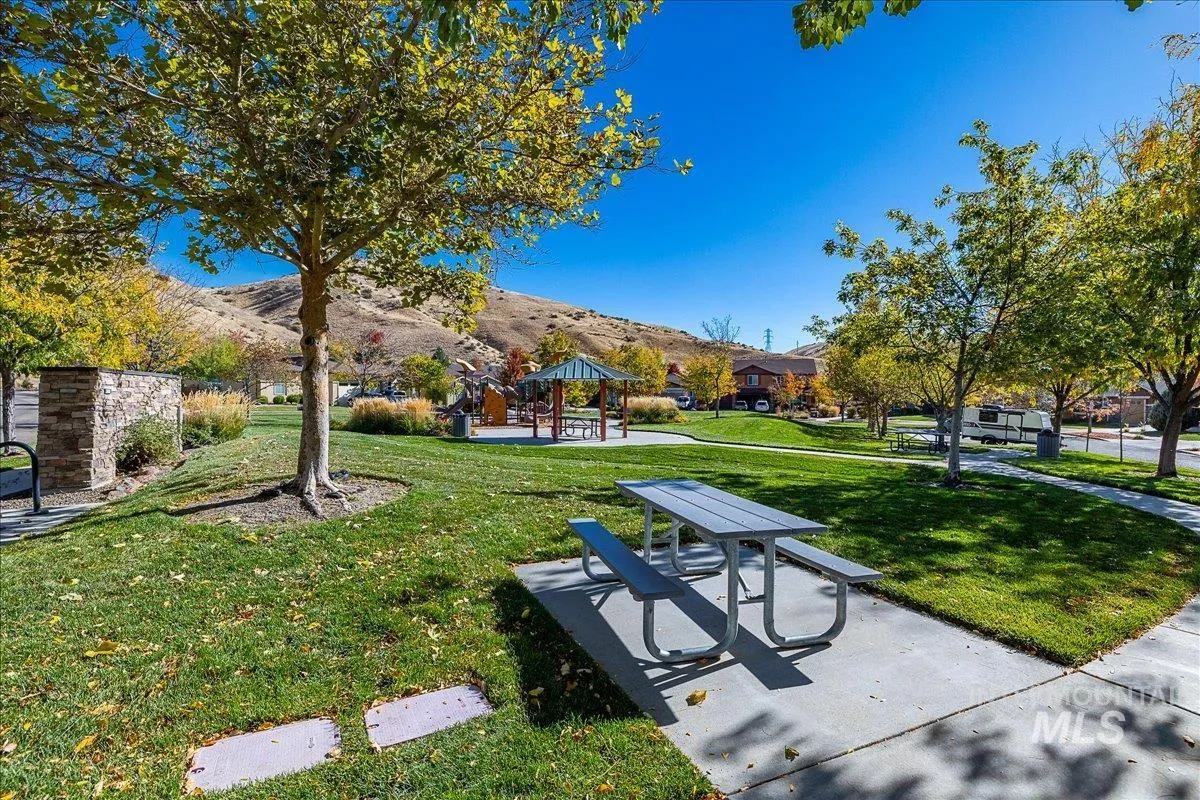
Pool Community, In Ground, Pool
-
Parking Attached, Finished Driveway
-
Elementary School Seven Oaks
-
Middle School Eagle Middle
-
High School Eagle
Mortgage Calculator
-
Down Payment
-
Loan Amount
-
Monthly Mortgage Payment
-
Property Tax
-
Home Insurance
-
PMI
-
Monthly HOA Fees
Video
Contact Information
View ListingsSimilar Listings
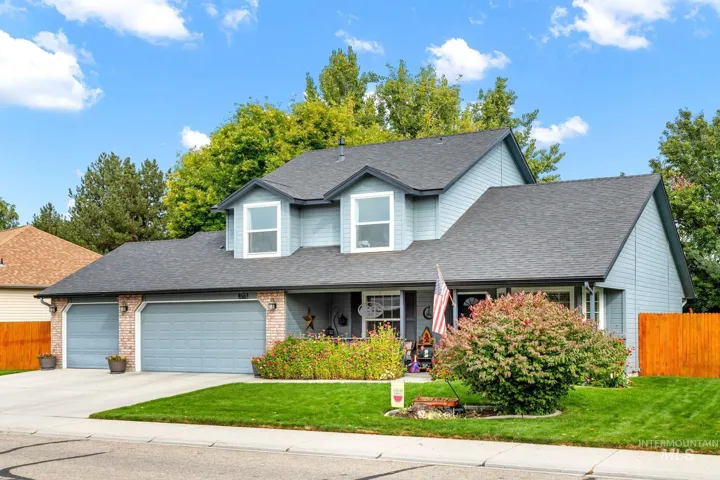
2162 W Santa Clara Dr, Meridian, Idaho 83642
2162 W Santa Clara Dr, Meridian, ID 83642, 83642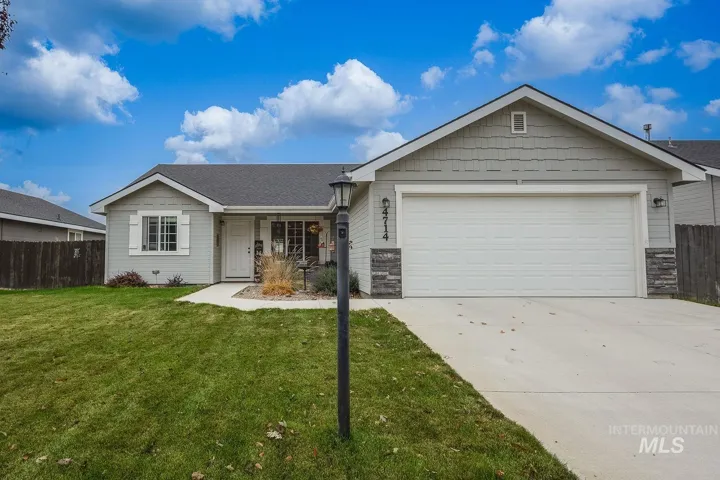
4714 Ann Marie Ave, Caldwell, Idaho 83607
4714 Ann Marie Ave, Caldwell, ID 83607, 83607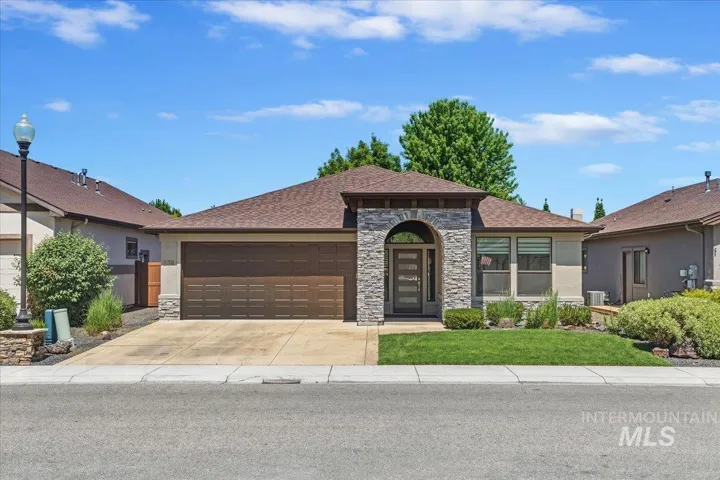
238 E Segundo St., Meridian, Idaho 83646
238 E Segundo St., Meridian, ID 83646, 83646
IDX information is provided exclusively for consumers’ personal, non-commercial use, it may not be used for any purpose other than to identify prospective properties consumers may be interested in purchasing. IMLS does not assume any liability for missing or inaccurate data. Information provided by IMLS is deemed reliable but not guaranteed.


