


10868 Rutland St, Caldwell, Idaho 83605
- $328,995

- Residential
- 2026
- 1465 sqft
- 3
- 3
- 2
- 0.06 sqft
- $328,995
Description
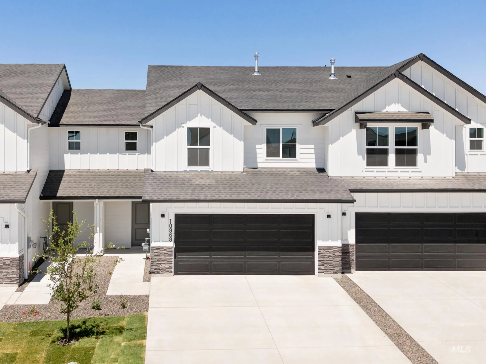
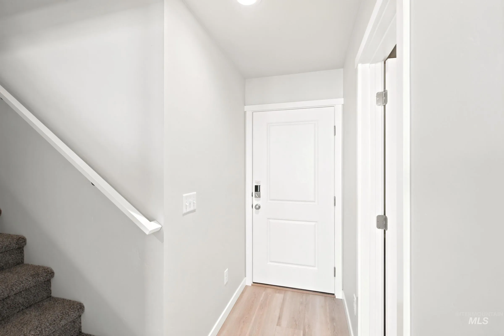
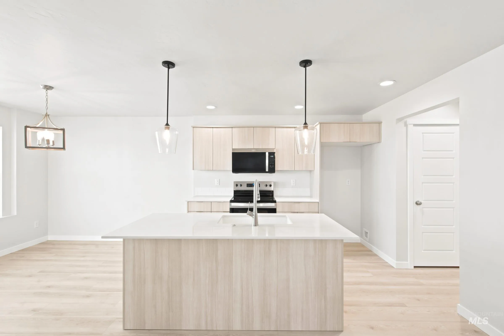
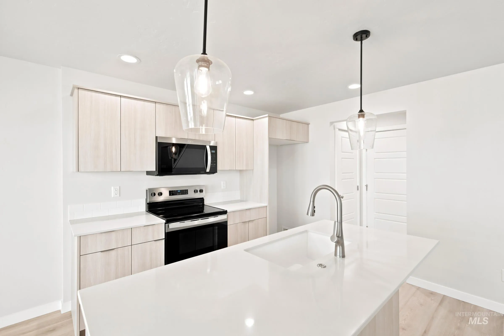
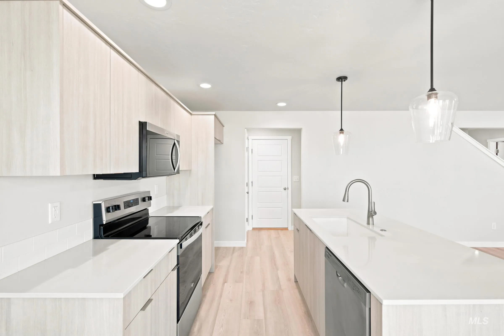
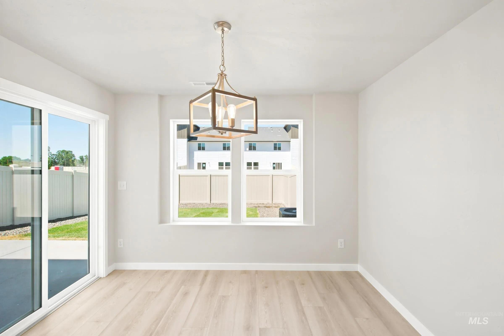
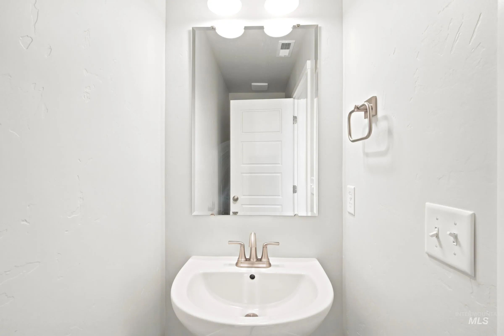
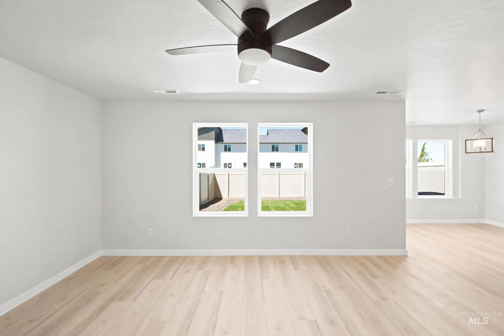
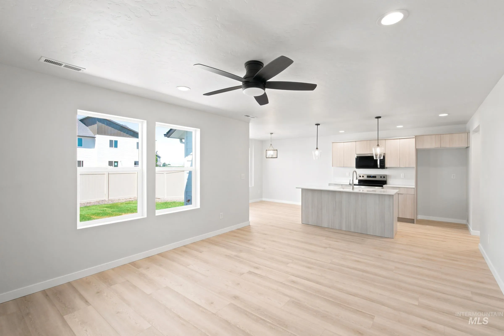
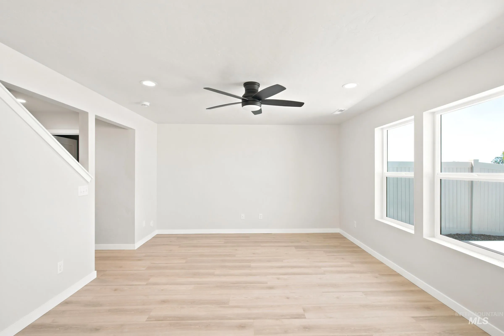
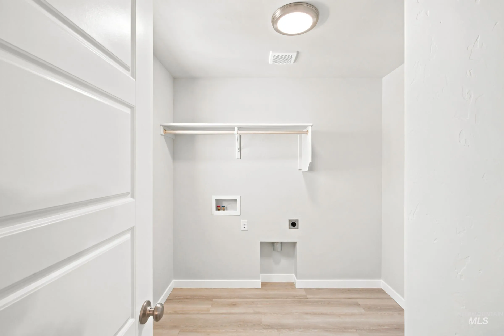
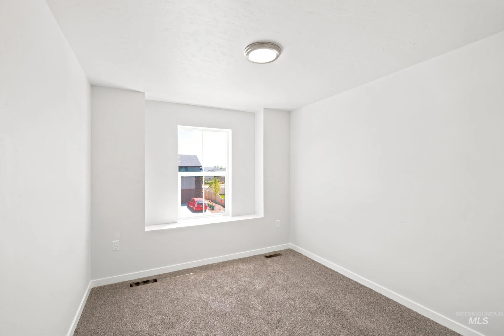
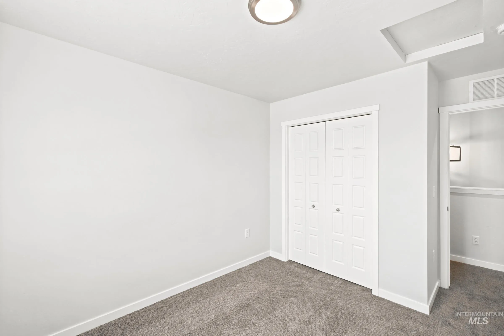
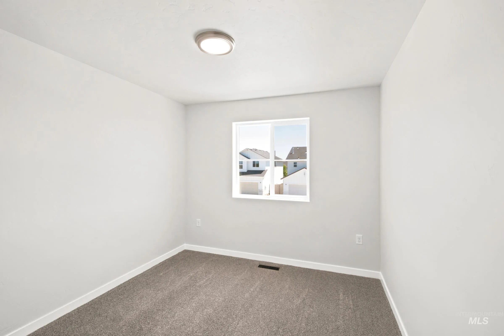
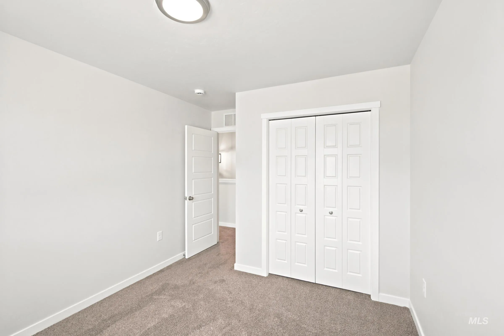
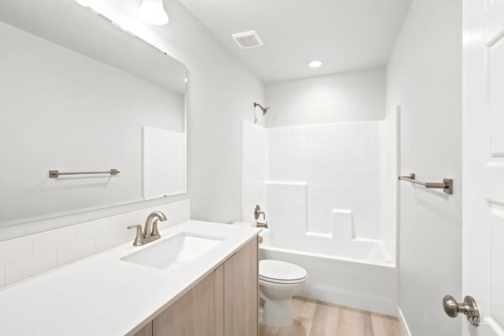
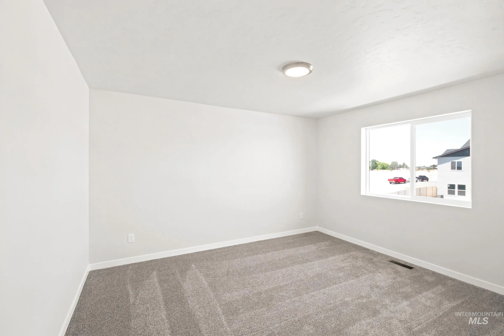
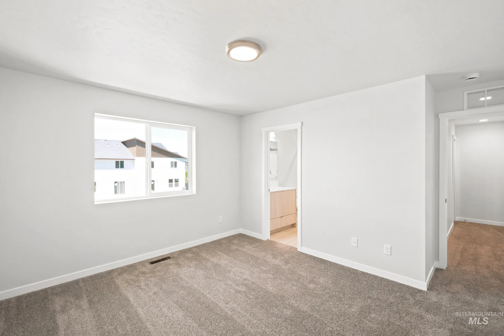
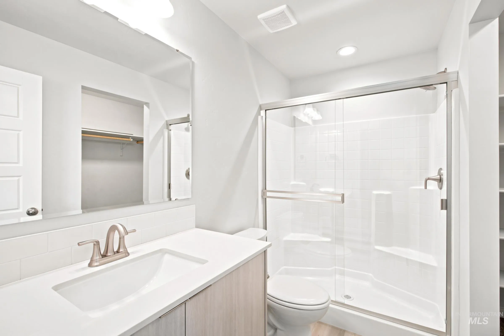
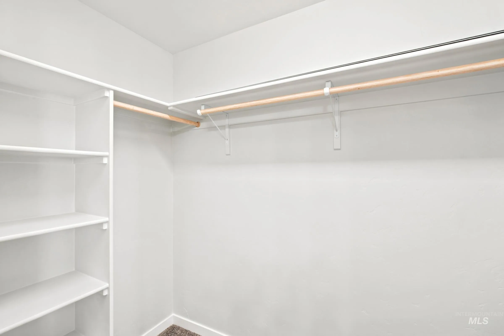
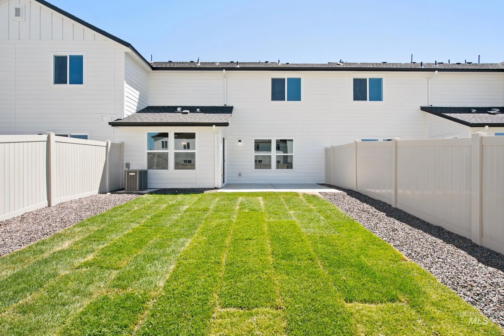
Unlock your “Life Upgrade” with rates as low as 4.25% PLUS a refrigerator, washer & dryer now through October 31st! Ask a Sales Specialist for details. Embrace the comforts of a brand new home in Caldwell, Idaho. This home includes a refrigerator, washer, dryer, and shutters throughout the home! The Sawgrass 1465 offers a thoughtfully arranged layout that maximizes both comfort and functionality. Just off the entry, a convenient half bath is perfectly positioned for guests, while the main level opens into a spacious living room that flows seamlessly into the dining area and kitchen, creating a connected space ideal for everyday living and entertaining. The kitchen features a streamlined, efficient design that makes the most of its space, with easy access to the dining area and nearby patio for effortless indoor and outdoor living. Upstairs, the private primary suite is tucked away for added privacy and includes an en suite bath and a generous walk in closet. Two additional bedrooms and a full bath are thoughtfully arranged nearby, offering flexibility for guests, a home office, or additional living space. The upstairs washer and dryer setup adds everyday convenience right where it’s needed most. Full landscaping is included, and the HOA provides exterior maintenance, roof care, and lawn upkeep for a low maintenance lifestyle. Photos are of the actual home!
Address
Open on Google Maps-
Address: 10868 Rutland St
-
City: Caldwell
-
State/county: ID
-
Zip/Postal Code: 83605
-
Area: Valencia Village
-
Country: US
Details
Updated on October 19, 2026 at 6:36 pm-
Property ID HZ98989882
-
Price $328,995
-
Property Size 1465 sqft
-
Land Area 0.06 sqft
-
Bedrooms 3
-
Bathrooms 3
-
Garages 2
-
Year Built 2026
-
Property Type Residential
-
Property Status Pending
-
Office Name CBH Sales & Marketing Inc
-
Agent Name Megan Luther
-
Office Phone 208-314-2943
Additional details
-
Listing Terms Cash, Conventional, FHA, VA Loan
-
Association Fee 1300
-
Roof Composition
-
Utilities Sewer Connected
-
Cooling Central Air
-
Heating Forced Air, Natural Gas
-
Flooring Carpet, Engineered Vinyl Plank
-
County Canyon
-
Property Type Residential
-
Parking Attached
-
Elementary School Skyway
-
Middle School Summitvue
-
High School Ridgevue
Mortgage Calculator
-
Down Payment
-
Loan Amount
-
Monthly Mortgage Payment
-
Property Tax
-
Home Insurance
-
PMI
-
Monthly HOA Fees
Contact Information
View ListingsSimilar Listings
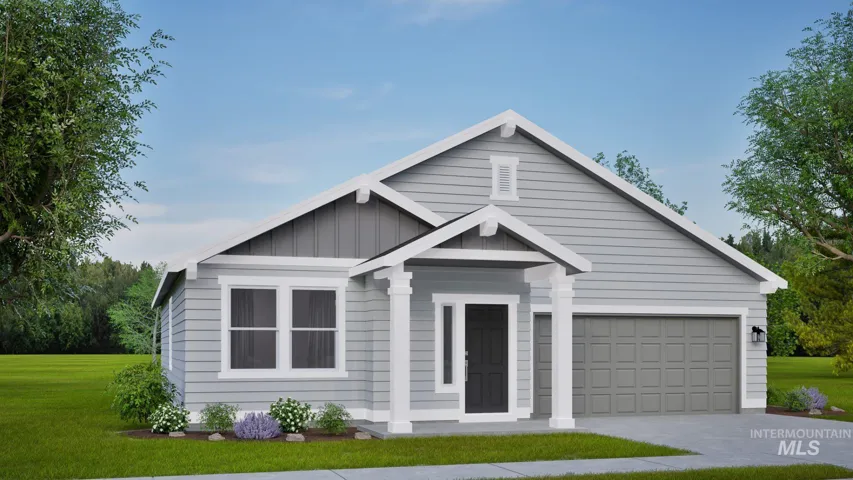
3035 S Hoofprint Ave, Nampa, Idaho 83683
3035 S Hoofprint Ave, Nampa, ID 83683, 83683
325 W Nevada Ave, Homedale, Idaho 83628
325 W Nevada Ave, Homedale, ID 83628, 0 Not Applicable, 83628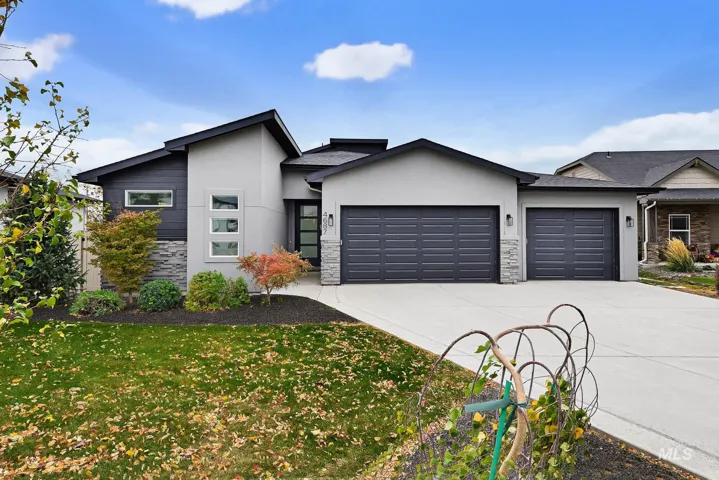
4687 S Gabbro Way, Nampa, Idaho 83686
4687 S Gabbro Way, Nampa, ID 83686, 83686
IDX information is provided exclusively for consumers’ personal, non-commercial use, it may not be used for any purpose other than to identify prospective properties consumers may be interested in purchasing. IMLS does not assume any liability for missing or inaccurate data. Information provided by IMLS is deemed reliable but not guaranteed.


