


27181 Iron Horse Dr, Caldwell, Idaho 83607
- $1,699,999























- Residential
- 2026
- 4832 sqft
- 5
- 5
- 2
- 1.22 sqft
- $1,699,999
Description
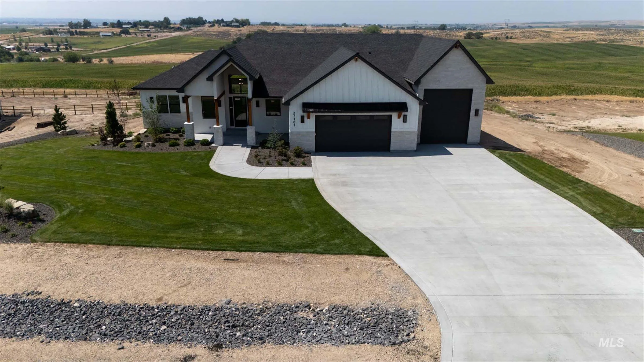
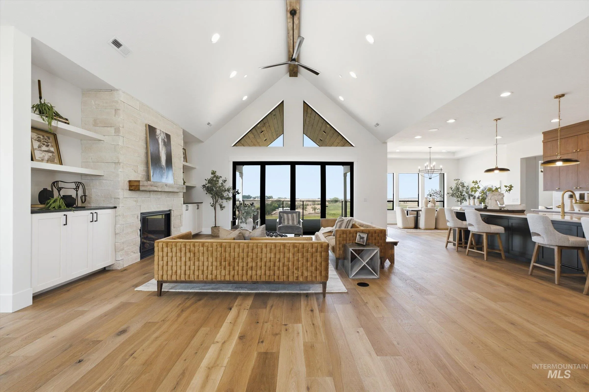
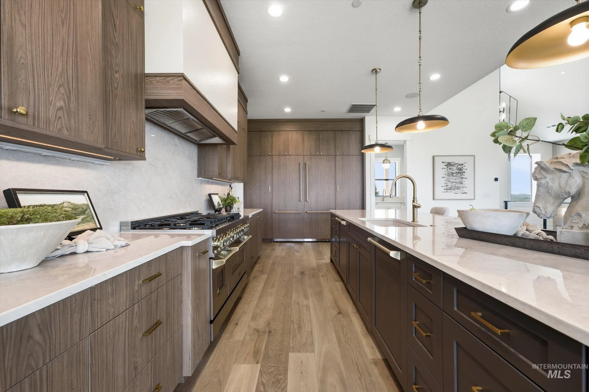
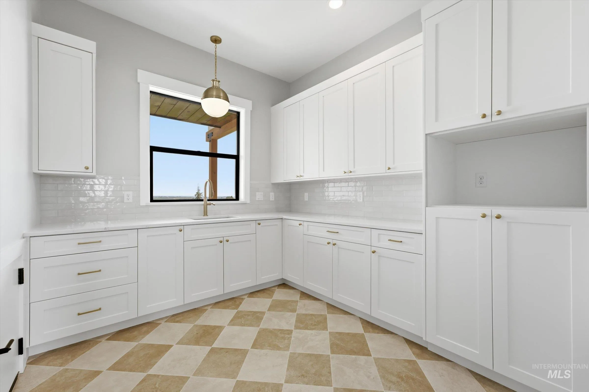
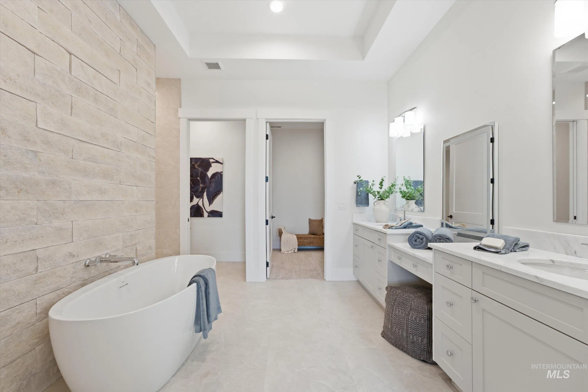
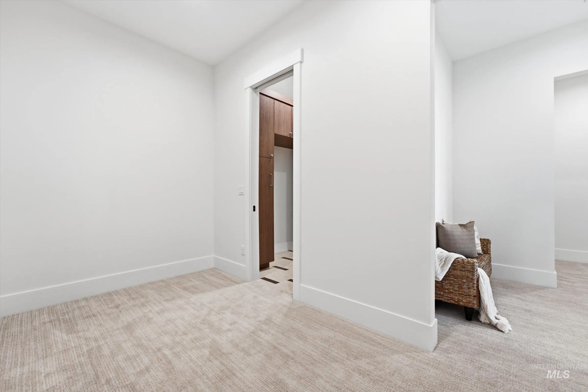
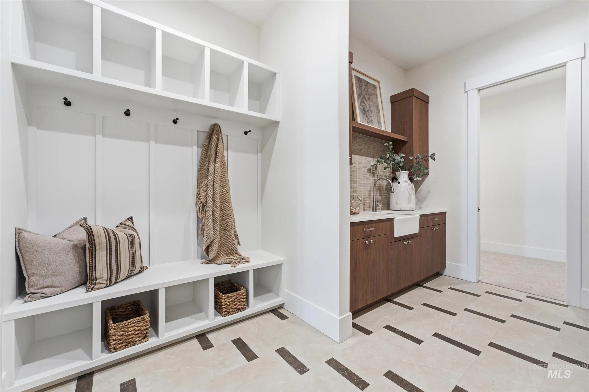
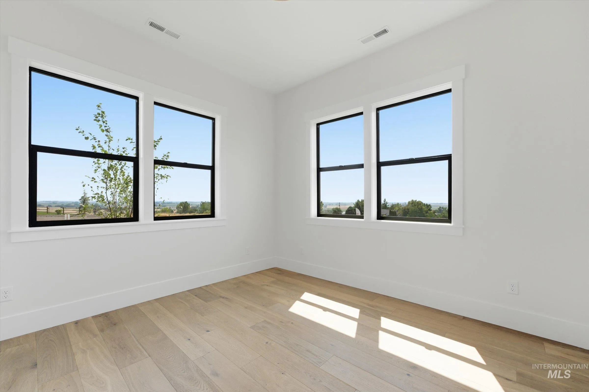
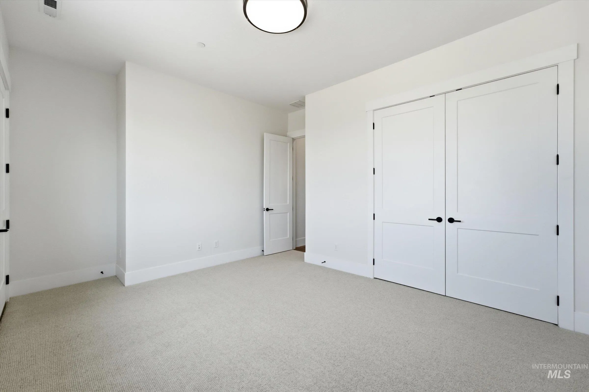
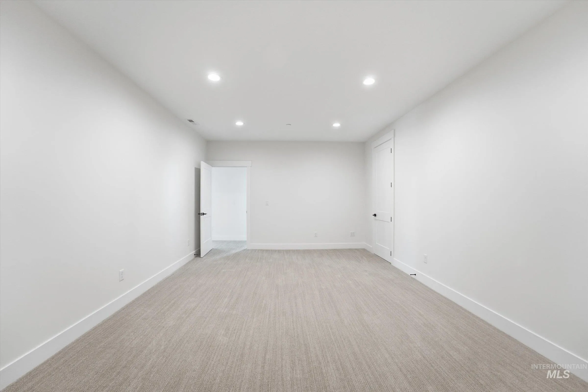
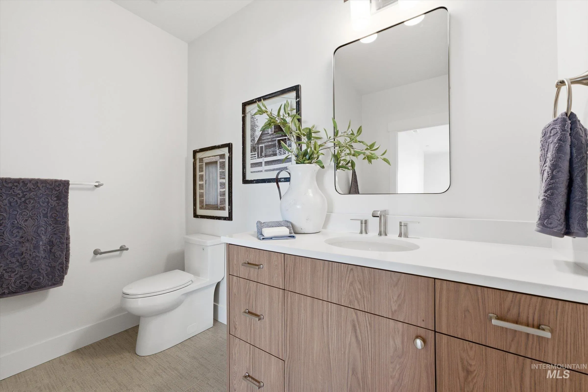
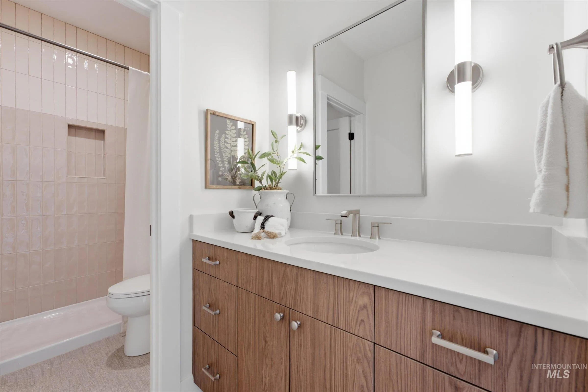
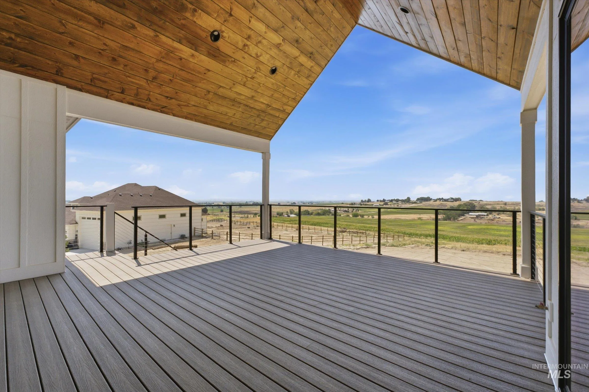
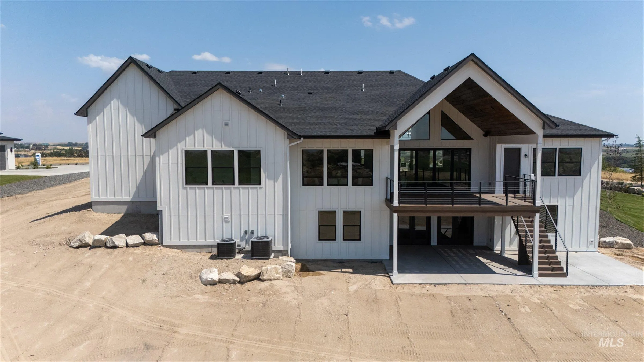
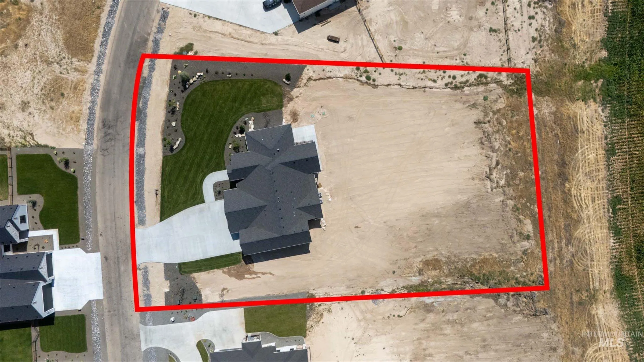
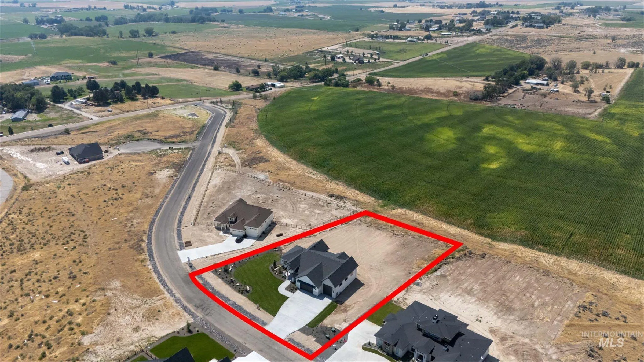
The view is the headline here. Elevated above the surrounding landscape, this 1.22-acre property captures expansive west-facing views that stretch across open country and put Idaho sunsets on full display night after night. From the great room, dining area, covered deck and primary suite, the horizon becomes part of everyday life—morning light, changing skies and unobstructed evening color all framed by oversized windows and glass doors. Inside, 4, 832 sq ft offers 5 bedrooms and 4.5 baths with a layout designed to take full advantage of the setting. The vaulted great room anchors the main level with a gas fireplace and walls of glass, while the kitchen features a large island, gas range, double ovens and generous pantry storage. The main-level primary suite creates a private retreat, and a dedicated office adds flexibility. Downstairs, a spacious family room and two additional bedrooms provide room for guests, recreation or extended stays. Outside, 1.22 acres offers room for gardens, horses, chickens, while the attached garage and 50×16 RV garage provide exceptional storage. For buyers who have been waiting for acreage without giving up the view, this setting is difficult to replicate.
Address
Open on Google Maps-
Address: 27181 Iron Horse Dr
-
City: Caldwell
-
State/county: ID
-
Zip/Postal Code: 83607
-
Country: US
Details
Updated on September 21, 2026 at 4:21 pm-
Property ID HZ98997673
-
Price $1,699,999
-
Property Size 4832 sqft
-
Land Area 1.22 sqft
-
Bedrooms 5
-
Bathrooms 5
-
Garages 2
-
Year Built 2026
-
Property Type Residential
-
Property Status Pending
-
Office Name Mountain Realty
-
Agent Name Clint Walker
-
Office Phone 208-484-6564
Additional details
-
Listing Terms Cash, Conventional, VA Loan
-
Association Fee 250
-
Roof Composition
-
Utilities Cable Connected
-
Sewer Septic Tank
-
Cooling Central Air
-
Heating Forced Air, Natural Gas
-
Flooring Hardwood, Tile, Carpet
-
County Canyon
-
Property Type Residential
-
Parking Attached, RV Access/Parking, Finished Driveway
-
Elementary School Purple Sage
-
Middle School Middleton Jr
-
High School Middleton
Mortgage Calculator
-
Down Payment
-
Loan Amount
-
Monthly Mortgage Payment
-
Property Tax
-
Home Insurance
-
PMI
-
Monthly HOA Fees
Video
360° Virtual Tour
Contact Information
View ListingsSimilar Listings
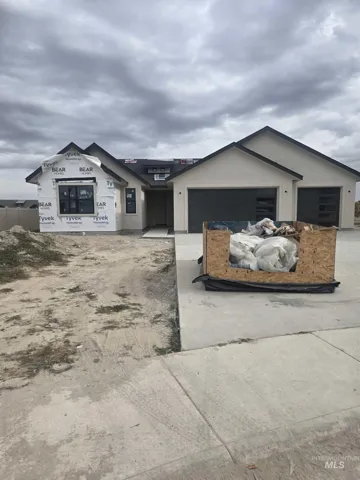
609 Grand Harvest Ave, New Plymouth, Idaho 83655
609 Grand Harvest Ave, New Plymouth, ID 83655, Harvest Creek, 83655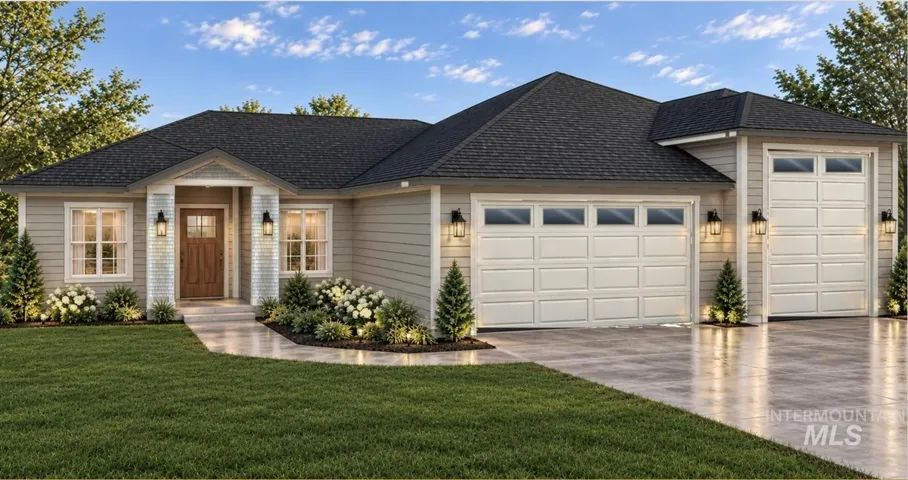
0 Cabin Creek Rd, Homedale, Idaho 83628
Cabin Creek Rd, Homedale, ID 83628, 83628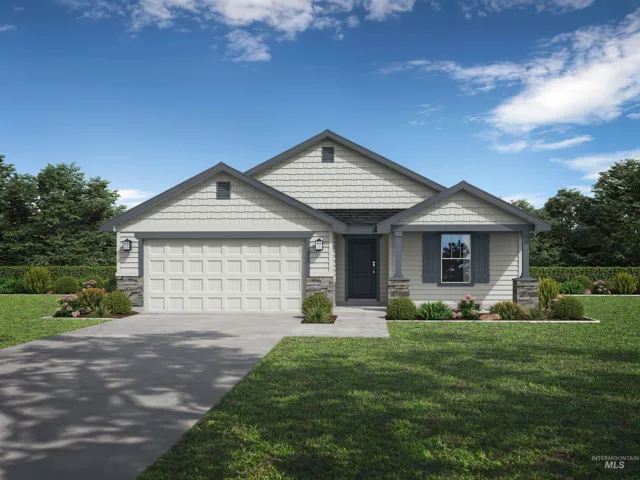
3710 S Anise Ave, Nampa, Idaho 83686
3710 S Anise Ave, Nampa, ID 83686, 83686
IDX information is provided exclusively for consumers’ personal, non-commercial use, it may not be used for any purpose other than to identify prospective properties consumers may be interested in purchasing. IMLS does not assume any liability for missing or inaccurate data. Information provided by IMLS is deemed reliable but not guaranteed.