


7360 Sage Brush Lane, Caldwell, Idaho 83607
- $1,125,000

- Residential
- 2018
- 3030 sqft
- 2
- 3
- 6
- 14.25 sqft
- $1,125,000
Description
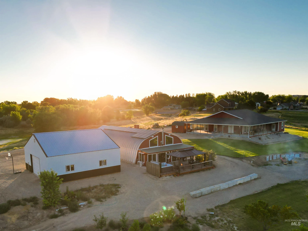
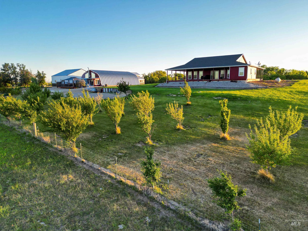
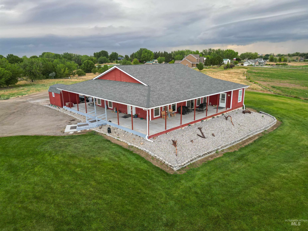
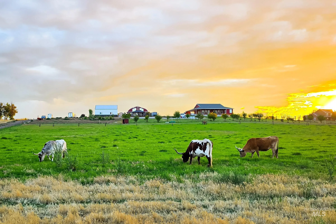
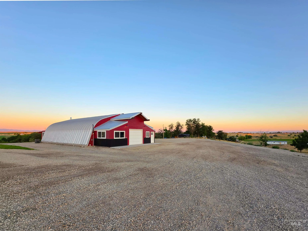
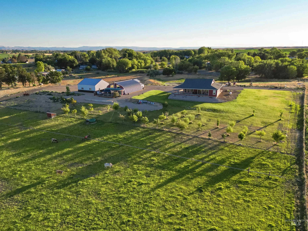
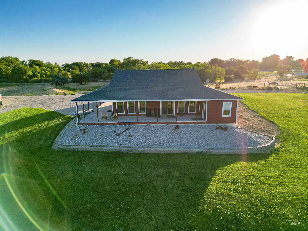
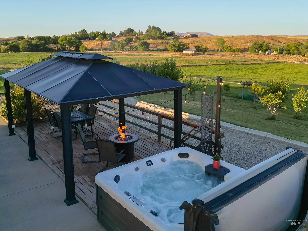
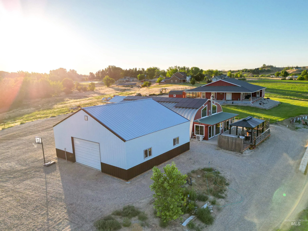
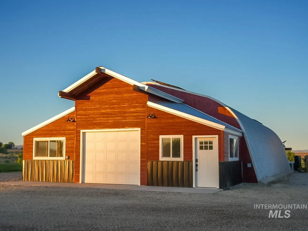
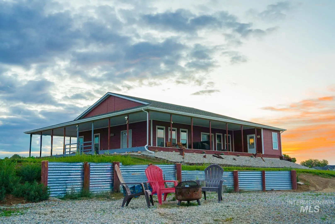
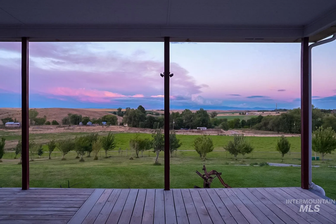
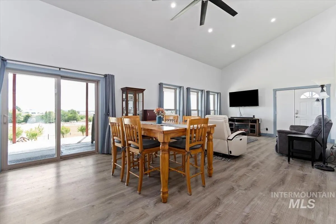
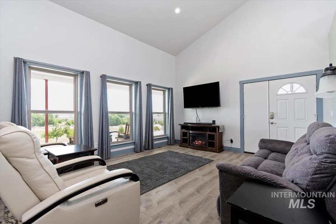
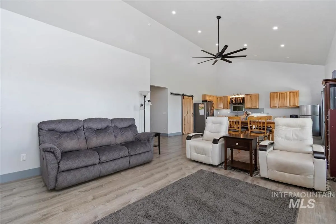
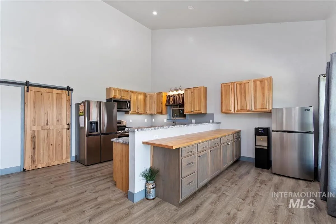
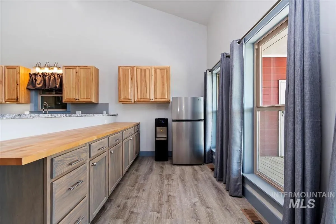
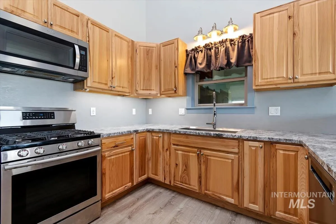
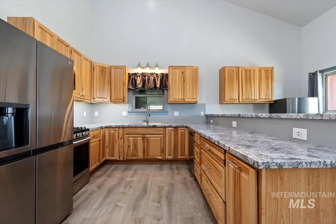
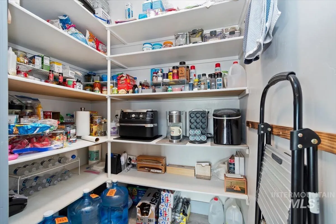
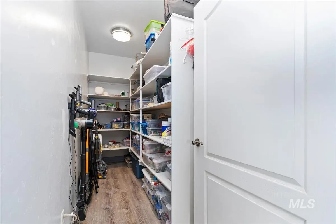
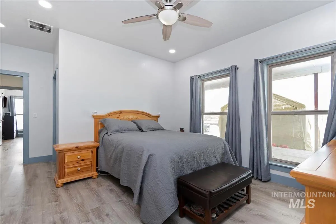
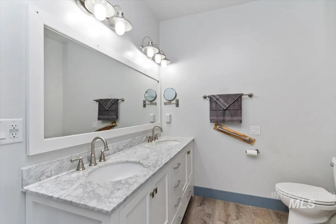
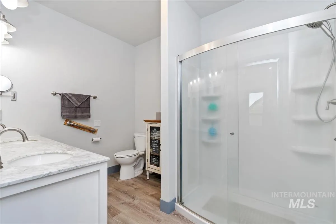
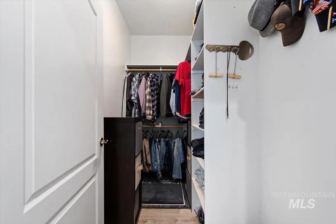
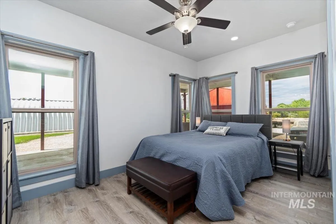
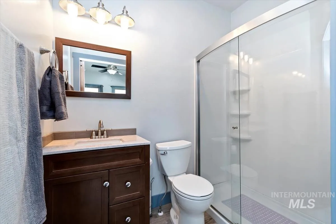
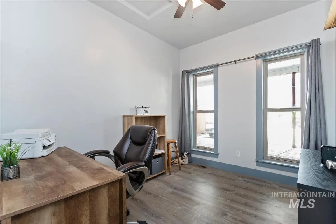
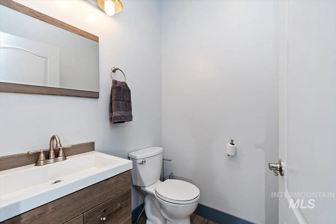
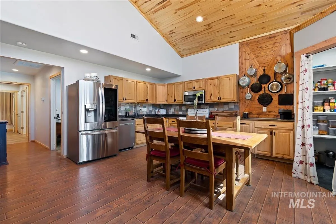
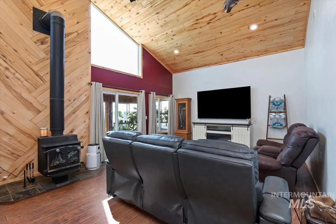
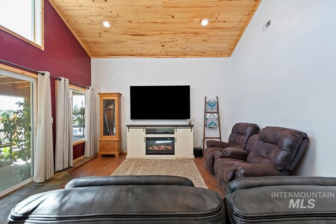
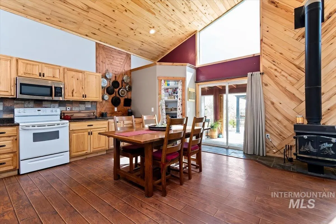
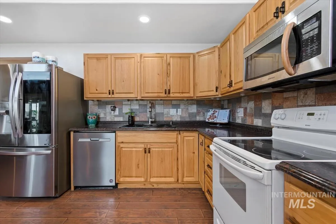
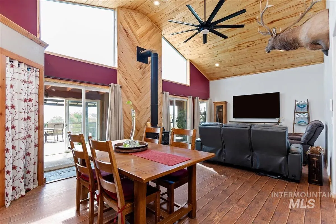
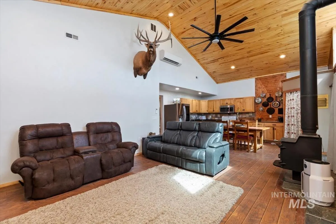
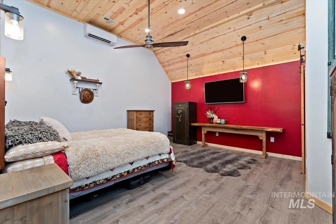
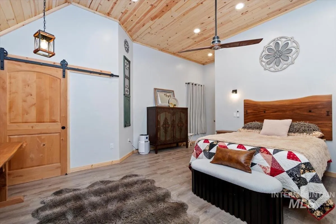
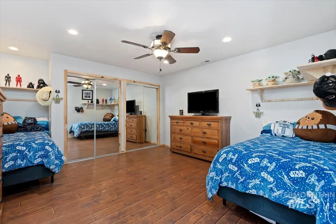
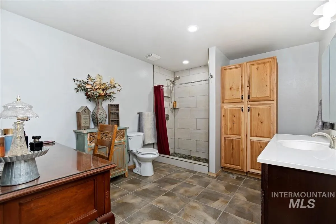
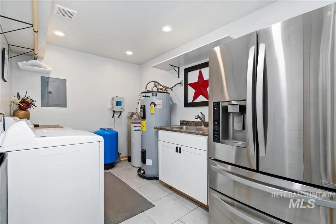
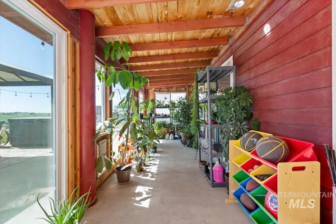
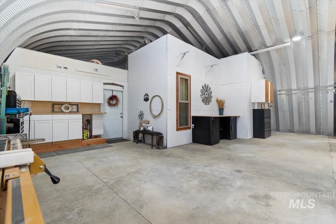
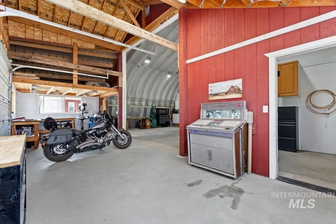
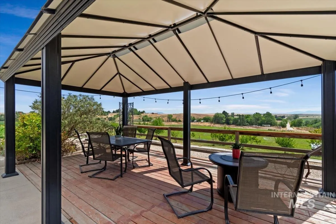
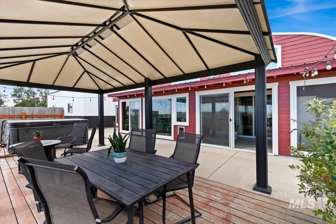
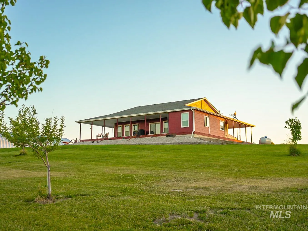
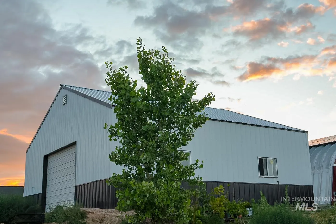
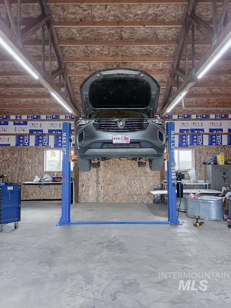
Welcome to your ultimate 14.25-acre fully fenced property featuring two single-level homes and exceptional shop space. The 1, 705 sq ft primary residence (built 2018) offers wheelchair-friendly 36” hallways/doors, grab bars, 2 bedroom, 2.5 bath, office (could be 3rd bedroom), an open-concept great room with vaulted ceilings, LVP flooring, soft closing barn doors, and a gorgeous kitchen with Hickory cabinets and a massive walk-in pantry. Relax on the expansive covered wrap-around porch and soak in stunning mountain views. The second home is a 2012 open-concept ADU featuring vaulted ceilings, beautiful wood wall/ceiling treatments, Hickory cabinets, a full tile backsplash, a cozy wood stove, a sunroom, and a private deck with an awning and hot tub. Both homes boast whole-house water filtration and softeners. For hobbyists, the ADU includes an attached 938 sq ft garage/shop with cabinets, a loft, and 220V power. There is also a massive detached 1, 440 sq ft shop equipped with 220V and a 10, 000-lb lift. This fully irrigated oasis includes 50 fruit trees, a 20×12 shed, a portable carport, two septic systems sharing one drainfield, and a dedicated RV hookup with electric, water, and septic connections. Perfect for multi-generational living or a premium live-work estate!
Address
Open on Google Maps-
Address: 7360 Sage Brush Lane
-
City: Caldwell
-
State/county: ID
-
Zip/Postal Code: 83607
-
Area: 0 Not Applicable
-
Country: US
Details
Updated on September 25, 2026 at 4:24 pm-
Property ID HZ99000031
-
Price $1,125,000
-
Property Size 3030 sqft
-
Land Area 14.25 sqft
-
Bedrooms 2
-
Bathrooms 3
-
Garages 6
-
Year Built 2018
-
Property Type Residential
-
Property Status Pending
-
Office Name Homes of Idaho
-
Agent Name Connie Boyce
-
Office Phone 208-442-8500
Additional details
-
Listing Terms Cash, Conventional, FHA, VA Loan
-
Roof Composition, Architectural Style
-
Utilities Electricity Connected, Cable Connected, Broadband Internet
-
Sewer Septic Tank
-
Cooling Central Air
-
Heating Propane
-
Flooring Concrete
-
County Gem
-
Property Type Residential
-
Parking Garage Door Access, RV/Boat, Detached, RV Access/Parking
-
Elementary School Shadow Butte
-
Middle School Emmett
-
High School Emmett
-
Waterfront Irrigation Canal/Ditch, Pond
Mortgage Calculator
-
Down Payment
-
Loan Amount
-
Monthly Mortgage Payment
-
Property Tax
-
Home Insurance
-
PMI
-
Monthly HOA Fees
Contact Information
View ListingsSimilar Listings
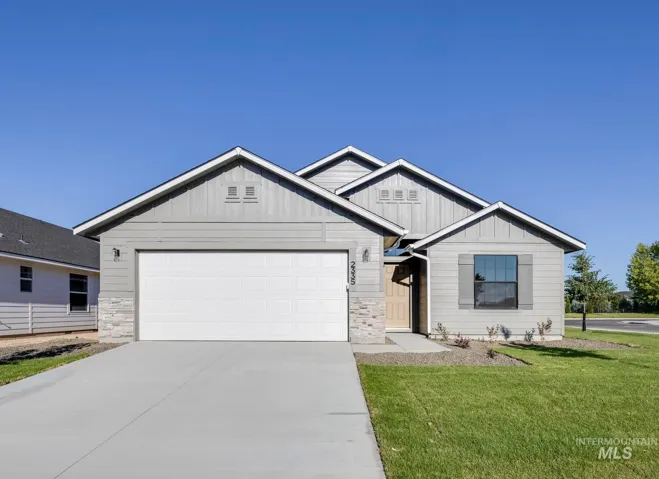
837 Sw Jayhawk St, Mountain Home, Idaho 83647
837 SW Jayhawk St, Mountain Home, ID 83647, 83647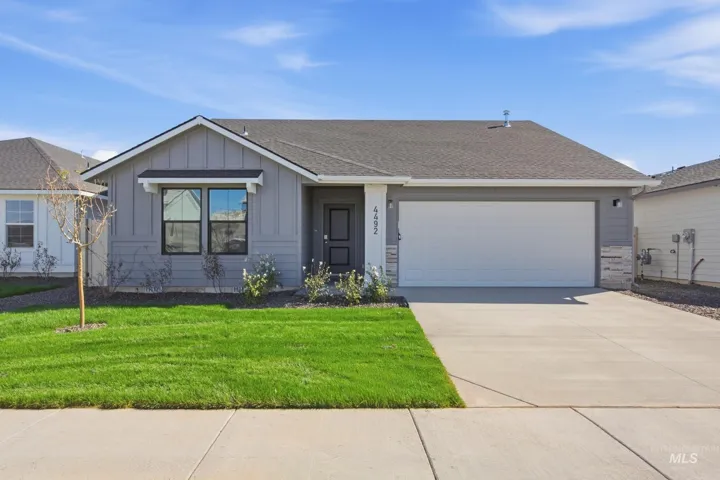
853 Sw Jayhawk St, Mountain Home, Idaho 83647
853 SW Jayhawk St, Mountain Home, ID 83647, 83647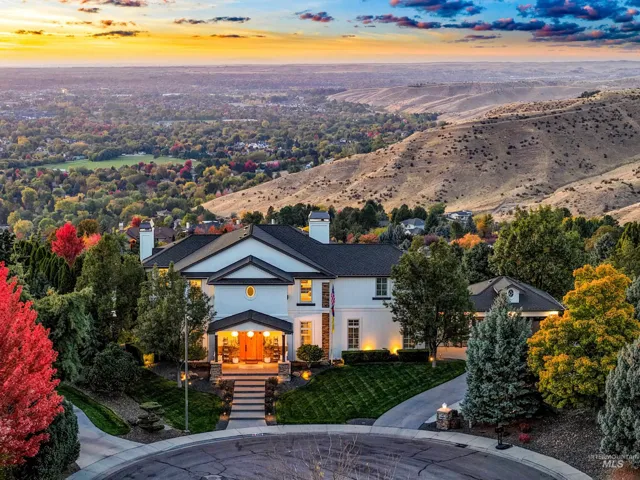
4906 North Quail Summit Place, Boise, Idaho 83703
4906 North Quail Summit Place, Boise, ID 83703, 83703
IDX information is provided exclusively for consumers’ personal, non-commercial use, it may not be used for any purpose other than to identify prospective properties consumers may be interested in purchasing. IMLS does not assume any liability for missing or inaccurate data. Information provided by IMLS is deemed reliable but not guaranteed.


